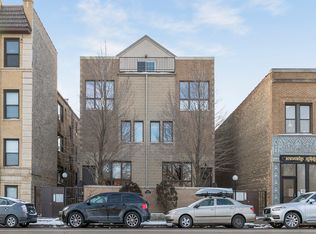
Wonderful Lincoln Square townhome set back from Lawrence Ave with garage parking. 2 bedrooms, 3 full baths and a family room in a gated 6 unit complex. Enjoy the private entry to your main living space. 2 upper level ensuite bedrooms and a large lower level family room (could be divided to get a 3rd bedroom) with a gas fireplace, third full bath, laundry and utility closets. This unit has great sunlight and separation of space. Pristine kitchen with maple cabinets, granite counters, double bowl sink, disposal, and Frigidaire Professional Series stainless appliances. Relax and garden on your front walled patio. 100% owner occupied. Waters (K-8) and Amundsen (HS) school districts. Located near many parks - Jacobs Playlot, Manor, River, and Gross to name just a few. Convenient to Brown line El and bus lines. Walk to Rockwell Crossing, Harvest Time and The Square. Must see this one in person to appreciate it!
Closed
$451,351
2829 W Lawrence Ave APT 4, Chicago, IL 60625
2beds
1,800sqft
Townhouse, Condominium, Single Family Residence
Built in 1998
-- sqft lot
$557,700 Zestimate®
$251/sqft
$3,600 Estimated rent
Home value
$557,700
$530,000 - $586,000
$3,600/mo
Zestimate® history
Owner options
List your home for rent
$3,600/mo
Rent Zestimate®
Find your next renter with Zillow Rental Manager. Plus, with online applications, you can quickly screen prospective tenants – for free.
$3,600/mo
Rent Zestimate®
Refinance and save
$3,405/mo
Est. payment
Refinancing to a lower rate could help reduce your monthly payments and save thousands over the life of the loan.
$3,405/mo
Est. payment
Explore your selling options
Work with a Zillow partner agent
Leverage their expertise and Zillow's premium Showcase listings to get your home seen by more buyers.
Get startedList with your own agent
Get your home in front of millions of buyers by listing it on Zillow.
Learn how to do itSell it yourself
Take full control of how buyers see your home on Zillow by listing For Sale by Owner (FSBO).
List your homeWhat's special
Gas fireplaceWonderful lincoln square townhomeGarage parkingMaple cabinetsGranite countersPristine kitchenHarvest time
Zillow last checked:
Listing updated:
Listing courtesy of:
Joe Kennedy 312-404-9005,
@properties Christie's International Real Estate,
Nancy Weber 773-220-4205,
@properties Christie's International Real Estate
Bought with:
Charese David
Compass
Source: MRED as distributed by MLS GRID,MLS#: 11805007
Facts & features
Interior
Bedrooms & bathrooms
- Bedrooms: 2
- Bathrooms: 3
- Full bathrooms: 3
Primary bedroom
- Features: Flooring (Sustainable), Window Treatments (Blinds), Bathroom (Full)
- Level: Second
- Area: 121 Square Feet
- Dimensions: 11X11
Bedroom 2
- Features: Flooring (Sustainable)
- Level: Second
- Area: 143 Square Feet
- Dimensions: 11X13
Dining room
- Features: Flooring (Hardwood)
- Level: Main
- Area: 153 Square Feet
- Dimensions: 17X9
Family room
- Features: Flooring (Carpet), Window Treatments (Blinds)
- Level: Lower
- Area: 391 Square Feet
- Dimensions: 17X23
Kitchen
- Features: Kitchen (Pantry-Closet, Granite Counters), Flooring (Hardwood), Window Treatments (Blinds)
- Level: Main
- Area: 117 Square Feet
- Dimensions: 13X9
Living room
- Features: Flooring (Hardwood)
- Level: Main
- Area: 221 Square Feet
- Dimensions: 17X13
Other
- Level: Lower
- Area: 289 Square Feet
- Dimensions: 17X17
Other
- Features: Flooring (Other)
- Level: Lower
- Area: 63 Square Feet
- Dimensions: 9X7
Heating
- Natural Gas, Forced Air, Indv Controls
Cooling
- Central Air
Appliances
- Included: Range, Microwave, Dishwasher, Refrigerator, Freezer, Washer, Dryer, Disposal, Stainless Steel Appliance(s), Gas Water Heater
- Laundry: Washer Hookup, In Unit, Laundry Closet
Features
- Storage, Walk-In Closet(s)
- Flooring: Hardwood
- Windows: Screens
- Basement: Finished,Full
- Number of fireplaces: 1
- Fireplace features: Gas Log, Family Room
Interior area
- Total structure area: 0
- Total interior livable area: 1,800 sqft
Property
Parking
- Total spaces: 1
- Parking features: Off Alley, Garage Door Opener, On Site, Garage Owned, Detached, Garage
- Garage spaces: 1
- Has uncovered spaces: Yes
Accessibility
- Accessibility features: No Disability Access
Features
- Patio & porch: Patio
Details
- Parcel number: 13132080491004
- Special conditions: List Broker Must Accompany
- Other equipment: Ceiling Fan(s), Sump Pump
Construction
Type & style
- Home type: Townhouse
- Property subtype: Townhouse, Condominium, Single Family Residence
Materials
- Block
Condition
- New construction: No
- Year built: 1998
Utilities & green energy
- Electric: Circuit Breakers, 100 Amp Service
- Sewer: Public Sewer
- Water: Lake Michigan, Public
Community & neighborhood
Security
- Security features: Carbon Monoxide Detector(s)
Location
- Region: Chicago
HOA & financial
HOA
- Has HOA: Yes
- HOA fee: $230 monthly
- Services included: Water, Parking, Insurance, Scavenger
Other
Other facts
- Listing terms: Conventional
- Ownership: Condo
Price history
| Date | Event | Price |
|---|---|---|
| 7/31/2023 | Sold | $451,351+8%$251/sqft |
Source:  MRED as distributed by MLS GRID #11805007 Report a problem MRED as distributed by MLS GRID #11805007 Report a problem | ||
| 6/19/2023 | Contingent | $418,000$232/sqft |
Source: MRED as distributed by MLS GRID #11805007 Report a problem | ||
| 6/13/2023 | Listed for sale | $418,000+21.2%$232/sqft |
Source: MRED as distributed by MLS GRID #11805007 Report a problem | ||
| 2/11/2019 | Sold | $345,000-1.4%$192/sqft |
Source: MRED as distributed by MLS GRID #10060936 Report a problem | ||
| 12/28/2018 | Pending sale | $349,900$194/sqft |
Source: Redfin Corporation #10060936 Report a problem | ||
| 10/20/2018 | Price change | $349,900-2.5%$194/sqft |
Source: Redfin Corporation #10060936 Report a problem | ||
| 9/5/2018 | Price change | $359,000-1.6%$199/sqft |
Source: Redfin Corporation #10060936 Report a problem | ||
| 7/30/2018 | Listed for sale | $365,000+9%$203/sqft |
Source: Owner Report a problem | ||
| 3/10/2017 | Sold | $335,000-1.5%$186/sqft |
Source: Public Record Report a problem | ||
| 1/9/2017 | Pending sale | $340,000$189/sqft |
Source: RE/MAX Professionals Select #09344592 Report a problem | ||
| 9/16/2016 | Price change | $340,000-1.7%$189/sqft |
Source: RE/MAX Professionals Select #09344592 Report a problem | ||
| 9/2/2016 | Price change | $345,900-1.1%$192/sqft |
Source: RE/MAX Professionals Select #09344592 Report a problem | ||
| 8/23/2016 | Listed for sale | $349,900+11.3%$194/sqft |
Source: RE/MAX Professionals Select #09344592 Report a problem | ||
| 5/3/2004 | Sold | $314,500+2.4%$175/sqft |
Source: Public Record Report a problem | ||
| 5/20/2003 | Sold | $307,000+15.4%$171/sqft |
Source: Public Record Report a problem | ||
| 11/26/2001 | Sold | $266,000$148/sqft |
Source: Public Record Report a problem | ||
Public tax history
| Year | Property taxes | Tax assessment |
|---|---|---|
| 2024 | -- | $42,897 +22.6% |
| 2023 | $6,685 +2.9% | $34,999 |
| 2022 | $6,495 +2% | $34,999 |
| 2021 | $6,368 +3.7% | $34,999 +27% |
| 2020 | $6,140 +0.5% | $27,564 -9.4% |
| 2019 | $6,109 +1.7% | $30,408 |
| 2018 | $6,007 +11.6% | $30,408 +7.2% |
| 2017 | $5,381 +3.8% | $28,372 |
| 2016 | $5,182 +9.8% | $28,372 |
| 2015 | $4,718 +16% | $28,372 +15.9% |
| 2014 | $4,066 -6.3% | $24,484 -7.6% |
| 2013 | $4,339 +0.8% | $26,487 |
| 2012 | $4,305 +3.9% | $26,487 -4% |
| 2011 | $4,146 -7.7% | $27,602 |
| 2010 | $4,492 +4.4% | $27,602 |
| 2009 | $4,304 +5.3% | $27,602 -3.1% |
| 2008 | $4,086 +1% | $28,487 |
| 2007 | $4,046 -1.1% | $28,487 |
| 2006 | $4,089 -8.7% | $28,487 +3.9% |
| 2005 | $4,481 +1% | $27,425 |
| 2004 | $4,436 +2.2% | $27,425 |
| 2003 | $4,340 -11.9% | $27,425 0% |
| 2002 | $4,927 | $27,426 |
| 2001 | -- | $27,426 |
Find assessor info on the county website
Neighborhood: Ravenswood


Nearby schools
GreatSchools rating
- 7/10Waters Elementary SchoolGrades: PK-8Distance: 0.5 mi
- 3/10Amundsen High SchoolGrades: 9-12Distance: 1.1 mi
Schools provided by the listing agent
- Elementary: Waters Elementary School
- Middle: Waters Elementary School
- High: Amundsen High School
- District: 299
Source: MRED as distributed by MLS GRID. This data may not be complete. We recommend contacting the local school district to confirm school assignments for this home.
Get a cash offer in 3 minutes
Find out how much your home could sell for in as little as 3 minutes with a no-obligation cash offer.
Estimated market value
$557,700
Get a cash offer in 3 minutes
Find out how much your home could sell for in as little as 3 minutes with a no-obligation cash offer.
Estimated market value
$557,700
- Illinois
- Cook County
- Chicago
- 60625
- Ravenswood
- 2829 W Lawrence Ave Apartment 4
Nearby cities
Nearby neighborhoods
Nearby zip codes
Other Chicago Topics
