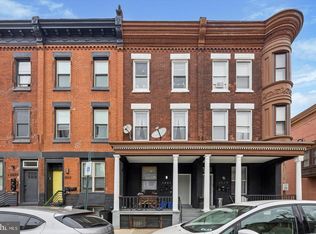
Welcome to 2829 W Oxford St Unit 2, Philadelphia, PA 19121, a comfortable 2-bedroom, 1-bathroom apartment offering approximately 750 sq. ft. of functional living space.
This inviting home features hardwood floors and a bright, practical layout designed for comfortable everyday living. A mini-split A/C system provides efficient cooling, while the bathroom features a full bathtub for added convenience.
Enjoy access to a porch/deck, providing additional outdoor space to relax and enjoy some fresh air. Residents also have access to a shared washer and dryer, making laundry convenient without leaving the property.
Conveniently located near public transportation, shopping, dining, parks, and neighborhood amenities, this apartment offers easy access to everyday essentials.
This property is pre-inspected for Housing Choice Voucher (Section 8) applicants, with a streamlined application and approval process.
Key Features:
2 Bedrooms / 1 Bathroom
Approx. 750 sq. ft.
Mini-split A/C
Hardwood floors
Full bathtub
Porch/deck
Shared washer & dryer
Bright and functional layout
Convenient Philadelphia location
Pre-inspected for Section 8 / Housing Choice Voucher
Pet Policy:
Small pets permitted
$25/month pet fee for pets under 25 lbs.
Utilities:
Water is billed at a flat rate of $40/month per occupant
Tenants are responsible for all other utilities
Move-In Costs:
Regular applicants: First month's rent + last month's rent + security deposit
Section 8 applicants: Free application! No security deposit required just pay your first month's rent to move in!
Schedule your showing today and make 2829 W Oxford St Unit 2 your new home!
Electric Tenants Pay Provider Directly For Usage
Gas No Gas Service To Unit
Mini Split A/C
Porch/Deck
Shared Washer/Dryer
Water Billed Flat $40/Mo Per Unit
Apartment for rent
$1,380/moFees may apply
2829 W Oxford St, APT 2, Philadelphia, PA 19121
2beds
750sqft
Price may not include required fees and charges. Learn more|
Apartment
Available now
Cats, small dogs OK
What's special
Hardwood floors
- 2 days |
- -- |
- -- |
Zillow last checked:
Listing updated:
Travel times

Let’s turn your rent into credit progress
Build credit history with every on-time payment and get credit for the payment you’re already making.
Facts & features
Interior
Bedrooms & bathrooms
- Bedrooms: 2
- Bathrooms: 1
- Full bathrooms: 1
Interior area
- Total interior livable area: 750 sqft
Video & virtual tour
Property
Parking
- Details: Contact manager
Features
- Exterior features: Cats ok, Dogs ok up to 25 lbs
Construction
Type & style
- Home type: Apartment
- Property subtype: Apartment
Condition
- Year built: 1915
Building
Management
- Pets allowed: Yes
Community & HOA
Location
- Region: Philadelphia
Financial & listing details
- Lease term: Contact For Details
Price history
| Date | Event | Price |
|---|---|---|
| 8/26/2026 | Listed for rent | $1,380+15.5%$2/sqft |
Source: Zillow Rentals Report a problem | ||
| 5/3/2024 | Listing removed | -- |
Source: Bright MLS #PAPH2331982 Report a problem | ||
| 3/14/2024 | Listed for rent | $1,195+3.9%$2/sqft |
Source: Bright MLS #PAPH2331982 Report a problem | ||
| 3/22/2023 | Listing removed | -- |
Source: Bright MLS #PAPH2175328 Report a problem | ||
| 3/10/2023 | Listed for rent | $1,150-11.2%$2/sqft |
Source: Bright MLS #PAPH2175328 Report a problem | ||
| 9/2/2021 | Listing removed | -- |
Source: Zillow Rental Network Premium Report a problem | ||
| 6/26/2021 | Price change | $1,295-4.1%$2/sqft |
Source: Zillow Rental Network Premium #PAPH1012510 Report a problem | ||
| 5/26/2021 | Price change | $1,350-1.8%$2/sqft |
Source: Zillow Rental Network Premium #PAPH1012510 Report a problem | ||
| 5/14/2021 | Listed for rent | $1,375+83.3%$2/sqft |
Source: Zillow Rental Network Premium #PAPH1012510 Report a problem | ||
| 3/22/2019 | Listing removed | $750$1/sqft |
Source: Main Line Investors Group Report a problem | ||
| 3/19/2019 | Listed for rent | $750$1/sqft |
Source: Main Line Investors Group Report a problem | ||
Neighborhood: Brewerytown
Nearby schools
GreatSchools rating
- 5/10Kelley William D SchoolGrades: PK-8Distance: 0.1 mi
- 2/10Strawberry Mansion High SchoolGrades: 9-12Distance: 0.7 mi