Modernly renovated pool home in The Meadows, a 1,650 acre park-like master planned community offering an idyllic lifestyle. This three bedroom, two bath residence is one of the first in the Devonshire enclave to come to market with significant modern updates. As you enter, you will discover the main living area has been completely opened to create a light and airy living and entertaining space. The 11 foot ceilings and walls of glass further enhance the relaxing ambiance. The open kitchen features soft close custom cabinetry, a large entertaining island, quartz countertops, gloss tile backsplash and Samsung appliances. Adjacent to the elegant kitchen is a relaxing dining nook with coffee bar that overlooks the spa-like lanai and pool area, both accessible through the double sliding glass doors. This home’s split floor plan provides privacy for family and guests. Walking through an inviting alcove off the kitchen you will find a full bath which doubles as the pool bath and two bedrooms, both with generous closets, one being a walk-in design. The other side of the home is devoted entirely to the owner’s suite. Entering via the double doors you pass through an alcove to the bedroom. In addition to the walk-in closet, this relaxing environment opens via double sliding glass doors to the lanai, pool and spa area. On the other side of the alcove is the bath with walk-in tiled shower and private water closet. This spacious area accommodates separate vanities. And, while there is currently only one vanity, the plumbing for the second is in place making an easy conversion back to the original feature. Additionally, plumbing is in place for a free-standing or spa tub next to the walk-in shower. Perhaps this home’s greatest feature is the seamless flow from interior to exterior living spaces. Three sets of sliding glass doors (main living area, breakfast nook and owner’s suite) connect the beautiful lanai and pool area to the interior of the home. Privacy landscaping surrounds the entire outdoor area providing a secluded tropical environment. Additional updates include: EV charging in 2-car garage, luxury vinyl flooring throughout the entire home, modern trim, fresh complete exterior and interior paint, new light fixtures inside and out, new landscape lighting, new pool pump, new LED color adjustable lights in pool and spa, as well as a freshly rescreened and painted pool/lanai cage. Although the tile roof is original, it was recently professionally sealed and painted. It is also currently insurable (quote available). A 4-point wind mitigation report was just completed and available in the MLS attachments. The Meadows Community features a new modern Wellness Center, well-maintained golf courses, country club amenities, an active village center, 14 miles of walking paths, tennis and pickleball courts and 2 private off-leash dog parks. There are also two fenced and secured outdoor storage lots for RVs, boats or extra vehicles. If being close to the thriving University Town Center, the exciting events and endless open spaces of Nathan Benderson Park, while being only 15 minutes to downtown Sarasota and our coveted beaches is what you seek, this home is your perfect fit!
Sold for $725,000
$725,000
2829 WRENWOOD COURT, SARASOTA, FL 34235
3beds
1,990sqft
Single Family Residence
Built in 1994
0.29 Acres Lot
$646,800 Zestimate®
$364/sqft
$3,775 Estimated rent
Home value
$646,800
$614,000 - $679,000
$3,775/mo
Zestimate® history
Owner options
List your home for rent
$3,775/mo
Rent Zestimate®
Find your next renter with Zillow Rental Manager. Plus, with online applications, you can quickly screen prospective tenants – for free.
$3,775/mo
Rent Zestimate®
Refinance and save
$4,857/mo
Est. payment
Refinancing to a lower rate could help reduce your monthly payments and save thousands over the life of the loan.
$4,857/mo
Est. payment
Explore your selling options
Work with a Zillow partner agent
Leverage their expertise and Zillow's premium Showcase listings to get your home seen by more buyers.
Get startedList with your own agent
Get your home in front of millions of buyers by listing it on Zillow.
Learn how to do itSell it yourself
Take full control of how buyers see your home on Zillow by listing For Sale by Owner (FSBO).
List your homeWhat's special
Modern trimNew landscape lightingLarge entertaining islandInterior paintNew modern wellness centerPrivate water closetSpa-like lanai
Zillow last checked:
Listing updated:
Listed by:
Christopher Bush 941-404-9504,
PREMIER SOTHEBY'S INTERNATIONAL REALTY 941-364-4000,
Angie Walters 941-404-0087,
PREMIER SOTHEBY'S INTERNATIONAL REALTY
Bought with:
Kathleen Niedospial, 3098445
ALBERT WOOSTER & COMPANY
Source: Stellar MLS,MLS#: A4581641 Originating MLS: Sarasota - Manatee
Originating MLS: Sarasota - Manatee
Facts & features
Interior
Bedrooms & bathrooms
- Bedrooms: 3
- Bathrooms: 2
- Full bathrooms: 2
Rooms
- Room types: Utility Room
Primary bedroom
- Features: Ceiling Fan(s), Walk-In Closet(s)
- Level: First
- Dimensions: 15x12
Bedroom 2
- Features: Ceiling Fan(s), Walk-In Closet(s)
- Level: First
- Dimensions: 13x12
Bedroom 3
- Features: Ceiling Fan(s)
- Level: First
- Dimensions: 12x10
Primary bathroom
- Features: Granite Counters, Makeup/Vanity Space, Rain Shower Head, Shower No Tub
- Level: First
- Dimensions: 12x10
Bathroom 2
- Features: Granite Counters, Tub With Shower
- Level: First
- Dimensions: 7x7
Balcony porch lanai
- Features: Ceiling Fan(s)
- Level: First
- Dimensions: 60x32
Dinette
- Features: Breakfast Bar
- Level: First
- Dimensions: 12x10
Dining room
- Level: First
- Dimensions: 13x11
Foyer
- Level: First
- Dimensions: 8x7
Great room
- Features: Ceiling Fan(s)
- Level: First
- Dimensions: 20x19
Kitchen
- Features: Kitchen Island, Stone Counters
- Level: First
- Dimensions: 19x9
Laundry
- Level: First
- Dimensions: 7x5
Heating
- Heat Pump
Cooling
- Central Air
Appliances
- Included: Dishwasher, Disposal, Electric Water Heater, Microwave, Range, Range Hood, Refrigerator
- Laundry: Inside, Laundry Room
Features
- Ceiling Fan(s), Eating Space In Kitchen, High Ceilings, Primary Bedroom Main Floor, Open Floorplan, Solid Wood Cabinets, Split Bedroom, Stone Counters, Walk-In Closet(s)
- Flooring: Vinyl
- Doors: Sliding Doors
- Windows: Shutters
- Has fireplace: No
Interior area
- Total structure area: 2,790
- Total interior livable area: 1,990 sqft
Property
Parking
- Total spaces: 2
- Parking features: Driveway, Electric Vehicle Charging Station(s), Garage Door Opener, Ground Level, Off Street
- Attached garage spaces: 2
- Has uncovered spaces: Yes
- Details: Garage Dimensions: 20x22
Features
- Levels: One
- Stories: 1
- Patio & porch: Deck, Screened
- Exterior features: Lighting
- Has private pool: Yes
- Pool features: Deck, Gunite, Heated, In Ground, Lighting
- Has spa: Yes
- Has view: Yes
- View description: Pool, Trees/Woods
Lot
- Size: 0.29 Acres
- Features: Cul-De-Sac, Landscaped, Near Golf Course, Sidewalk
- Residential vegetation: Mature Landscaping, Trees/Landscaped
Details
- Parcel number: 0036130025
- Zoning: RSF2
- Special conditions: None
Construction
Type & style
- Home type: SingleFamily
- Architectural style: Florida,Ranch
- Property subtype: Single Family Residence
Materials
- Concrete, Stucco
- Foundation: Slab
- Roof: Tile
Condition
- Completed
- New construction: No
- Year built: 1994
Details
- Builder name: Monarch
Utilities & green energy
- Sewer: Public Sewer
- Water: Public
- Utilities for property: BB/HS Internet Available, Cable Available, Cable Connected, Electricity Connected, Sewer Connected, Street Lights, Water Connected
Community & HOA
Community
- Features: Fishing, Clubhouse, Deed Restrictions, Fitness Center, Golf Carts OK, Golf, No Truck/RV/Motorcycle Parking, Park, Playground, Pool, Sidewalks
- Security: Security System
- Pet fee: $0 monthly
- Subdivision: THE MEADOWS/DEVONSHIRE PLACE
HOA
- Has HOA: Yes
- Amenities included: Basketball Court, Clubhouse, Fitness Center, Golf Course, Park, Pickleball Court(s), Playground, Pool, Tennis Court(s), Trail(s), Vehicle Restrictions
- Services included: Maintenance Grounds, Manager, Recreational Facilities, Security
- HOA fee: $159 monthly
- HOA name: MCA - Meadows Community Association
- HOA phone: 941-377-2300
Location
- Region: Sarasota
Financial & listing details
- Price per square foot: $364/sqft
- Tax assessed value: $472,100
- Annual tax amount: $3,993
- Date on market: 9/7/2023
- Cumulative days on market: 7 days
- Listing terms: Cash,Conventional
- Ownership: Fee Simple
- Total actual rent: 0
- Electric utility on property: Yes
- Road surface type: Paved, Asphalt
Price history
| Date | Event | Price |
|---|---|---|
| 10/24/2023 | Sold | $725,000-2%$364/sqft |
Source:  Stellar MLS #A4581641 Report a problem Stellar MLS #A4581641 Report a problem | ||
| 9/15/2023 | Pending sale | $740,000$372/sqft |
Source: Stellar MLS #A4581641 Report a problem | ||
| 9/7/2023 | Listed for sale | $740,000+100%$372/sqft |
Source: Stellar MLS #A4581641 Report a problem | ||
| 8/21/2018 | Sold | $370,000-6.3%$186/sqft |
Source: Public Record Report a problem | ||
| 7/30/2018 | Pending sale | $395,000$198/sqft |
Source: ADDvantage Real Estate #U8002491 Report a problem | ||
| 7/9/2018 | Price change | $395,000-3.6%$198/sqft |
Source: ADDvantage Real Estate #U8002491 Report a problem | ||
| 7/2/2018 | Price change | $409,900-2.4%$206/sqft |
Source: ADDvantage Real Estate #U8002491 Report a problem | ||
| 4/30/2018 | Listed for sale | $419,900+41.4%$211/sqft |
Source: ALTRU REALTY #U8002491 Report a problem | ||
| 11/12/2004 | Sold | $297,000+50.8%$149/sqft |
Source: Public Record Report a problem | ||
| 8/18/1998 | Sold | $197,000-1.5%$99/sqft |
Source: Public Record Report a problem | ||
| 4/13/1994 | Sold | $200,000$101/sqft |
Source: Public Record Report a problem | ||
Public tax history
| Year | Property taxes | Tax assessment |
|---|---|---|
| 2025 | $5,715 -4.9% | $472,100 -5.8% |
| 2024 | $6,006 +48% | $501,400 +49.3% |
| 2023 | $4,057 +1.6% | $335,850 +3% |
| 2022 | $3,993 +2.4% | $326,068 +3% |
| 2021 | $3,901 -0.2% | $316,571 +1.4% |
| 2020 | $3,909 -9.5% | $312,200 -0.3% |
| 2019 | $4,319 | $313,100 +55.2% |
| 2018 | $4,319 +74.9% | $201,741 +2.1% |
| 2017 | $2,470 +0.5% | $197,592 -25.5% |
| 2016 | $2,456 -1.6% | $265,100 +5.2% |
| 2015 | $2,495 | $252,000 +34.2% |
| 2014 | $2,495 +0.6% | $187,840 |
| 2013 | $2,481 +2.7% | $187,840 +1.7% |
| 2012 | $2,415 -16% | $184,700 -17% |
| 2011 | $2,875 -13.9% | $222,400 -11% |
| 2010 | $3,337 -8% | $249,800 -2.9% |
| 2009 | $3,626 | $257,300 -10.6% |
| 2008 | $3,626 -5.8% | $287,800 -1.8% |
| 2007 | $3,850 | $292,971 +2.5% |
| 2006 | -- | $285,825 +3% |
| 2005 | -- | $277,500 +12.5% |
| 2004 | $4,063 +12.8% | $246,700 +18.4% |
| 2003 | $3,602 +4.2% | $208,300 +5.5% |
| 2002 | $3,459 +8.1% | $197,400 +3.5% |
| 2001 | $3,198 +0.6% | $190,800 +1.3% |
| 2000 | $3,178 | $188,400 |
Find assessor info on the county website
Neighborhood: The Meadows
Nearby homes
- $542,8003 bd2 ba2k sqft2843 Wrenwood Ct, Sarasota, FL 34235Off Market

- $652,3003 bd3 ba2.3k sqft2815 Wrenwood Ct, Sarasota, FL 34235Off Market
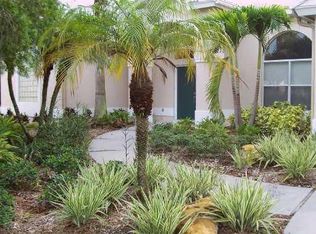
- $476,2003 bd2 ba2k sqft2801 Wrenwood Ct, Sarasota, FL 34235Off Market

- $516,8003 bd2 ba2.2k sqft2836 Wrenwood Ct, Sarasota, FL 34235Off Market

- $615,0003 bd2 ba1.7k sqft2857 Wrenwood Ct, Sarasota, FL 34235Sold
- $585,5003 bd2 ba1.9k sqft2822 Wrenwood Ct, Sarasota, FL 34235Off Market
- $479,2003 bd2 ba1.8k sqft2850 Wrenwood Ct, Sarasota, FL 34235Off Market
- $545,8003 bd2 ba1.8k sqft2808 Wrenwood Ct, Sarasota, FL 34235Off Market
Nearby schools
GreatSchools rating
- 2/10Gocio Elementary SchoolGrades: PK-5Distance: 2.2 mi
- 5/10Booker Middle SchoolGrades: 6-8Distance: 3.8 mi
- 3/10Booker High SchoolGrades: 9-12Distance: 4.6 mi
Schools provided by the listing agent
- Elementary: Gocio Elementary
- Middle: Booker Middle
- High: Booker High
Source: Stellar MLS. This data may not be complete. We recommend contacting the local school district to confirm school assignments for this home.
Get a cash offer in 3 minutes
Find out how much your home could sell for in as little as 3 minutes with a no-obligation cash offer.
Estimated market value
$646,800
Get a cash offer in 3 minutes
Find out how much your home could sell for in as little as 3 minutes with a no-obligation cash offer.
Estimated market value
$646,800
- Florida
- Sarasota County
- Sarasota
- 34235
- The Meadows
- 2829 WRENWOOD COURT
Nearby cities
Nearby neighborhoods
Nearby zip codes
Other Sarasota Topics
