This exceptional open-concept residence defines modern luxury living with impeccable design and flawless attention to detail. Expansive black-framed windows, wide-plank oak floors, and pristine white walls create a luminous, flowing interior that harmonizes elegance with effortless sophistication. The kitchen, laundry, and bathrooms are appointed with top-tier Shiloh Eclipse cabinetry and premium stone surfaces, exemplifying refined craftsmanship. All bathrooms feature Italian tile walls, while the guest bathroom showcases exquisite real marble and a sculptural freestanding sink. American premium designer lighting and upgraded faucets elevate every space, offering a seamless blend of contemporary style and enduring quality. Outdoor living is equally remarkable, featuring a covered patio and a second-floor deck with a fireplace, both overlooking a serene pond and the surrounding mature trees of the wooded lot, creating a private and tranquil retreat. Designed for both serene everyday living and gracious entertaining, this home embodies the pinnacle of modern luxury and thoughtful, artful living.
Closed
$855,000
28290 Hallberg Dr, Westlake, OH 44145
3beds
2,465sqft
Townhouse, Single Family Residence
Built in 2024
2,962 Square Feet Lot
$864,100 Zestimate®
$347/sqft
$3,268 Estimated rent
Home value
$864,100
$804,000 - $933,000
$3,268/mo
Zestimate® history
Owner options
List your home for rent
$3,268/mo
Rent Zestimate®
Find your next renter with Zillow Rental Manager. Plus, with online applications, you can quickly screen prospective tenants – for free.
$3,268/mo
Rent Zestimate®
Refinance and save
$5,133/mo
Est. payment
Refinancing to a lower rate could help reduce your monthly payments and save thousands over the life of the loan.
$5,133/mo
Est. payment
Explore your selling options
Work with a Zillow partner agent
Leverage their expertise and Zillow's premium Showcase listings to get your home seen by more buyers.
Get startedList with your own agent
Get your home in front of millions of buyers by listing it on Zillow.
Learn how to do itSell it yourself
Take full control of how buyers see your home on Zillow by listing For Sale by Owner (FSBO).
List your homeWhat's special
Premium stone surfacesExquisite real marbleOpen-concept residenceSculptural freestanding sinkAmerican premium designer lightingTop-tier shiloh eclipse cabinetryUpgraded faucets
Zillow last checked:
Listing updated:
Listed by:
Shawnee Schuller 216-404-9330 shawneeschuller@howardhanna.com,
Howard Hanna
Bought with:
Terry Young, 237938
Keller Williams Greater Metropolitan
Source: MLS Now,MLS#: 5179956Originating MLS: Akron Cleveland Association of REALTORS
Facts & features
Interior
Bedrooms & bathrooms
- Bedrooms: 3
- Bathrooms: 3
- Full bathrooms: 2
- 1/2 bathrooms: 1
- Main level bathrooms: 2
- Main level bedrooms: 1
Primary bedroom
- Description: Luxury master with motorized blinds designed for climate protection, designer lighting, large walk-in closet, and attached spa bath.,Flooring: Wood
- Features: Walk-In Closet(s)
- Level: First
- Dimensions: 13.00 x 11.00
Bedroom
- Description: Flooring: Wood
- Level: Lower
- Dimensions: 13.00 x 11.00
Bedroom
- Description: Flooring: Wood
- Level: Lower
- Dimensions: 18.00 x 10.00
Eat in kitchen
- Description: size included in great room. A striking waterfall edge island anchors the space. High quality cabinets, counter tops and sculptural pendant lighting reinforce the modern character.
- Features: Stone Counters
- Level: First
- Dimensions: 18.00 x 14.00
Great room
- Description: This living area epitomizes modern luxury distinguished by a textured white paneled wall with a linear glass-encased fireplace and sonneman chandelier,Flooring: Wood
- Features: Fireplace
- Level: First
- Dimensions: 17.00 x 34.00
Laundry
- Description: Flooring: Wood
- Level: Lower
- Dimensions: 11.00 x 6.00
Heating
- Forced Air, Fireplace(s), Gas
Cooling
- Central Air
Appliances
- Included: Built-In Oven, Dryer, Dishwasher, Disposal, Range, Refrigerator, Washer
- Laundry: Lower Level
Features
- Double Vanity, Kitchen Island, Open Floorplan, Pantry, Stone Counters, See Remarks, Storage, Walk-In Closet(s)
- Windows: Window Coverings
- Has basement: No
- Number of fireplaces: 2
- Fireplace features: Living Room, Outside, Gas
Interior area
- Total structure area: 2,465
- Total interior livable area: 2,465 sqft
- Finished area above ground: 2,465
Property
Parking
- Parking features: Attached, Garage
- Attached garage spaces: 2
Accessibility
- Accessibility features: Accessible Electrical and Environmental Controls, Standby Generator, Smart Technology, Therapeutic Whirlpool
Features
- Levels: Two
- Stories: 2
- Patio & porch: Rear Porch, Covered, See Remarks, Balcony
- Exterior features: Balcony, Other
- Has view: Yes
- View description: Pond, Trees/Woods
- Has water view: Yes
- Water view: Pond
Lot
- Size: 2,962 Square Feet
- Dimensions: 35 x 85
Details
- Parcel number: 21614012
- Special conditions: Standard
Construction
Type & style
- Home type: Townhouse
- Property subtype: Townhouse, Single Family Residence
- Attached to another structure: Yes
Materials
- Brick, Other
- Roof: Other
Condition
- New Construction
- New construction: Yes
- Year built: 2024
Utilities & green energy
- Sewer: Public Sewer
- Water: Public
Community & HOA
Community
- Security: Carbon Monoxide Detector(s), Smoke Detector(s)
HOA
- Has HOA: Yes
- Services included: Maintenance Grounds, Snow Removal, Trash
- HOA fee: $150 monthly
- HOA name: Hallberg Townhomes Owners Association
Location
- Region: Westlake
Financial & listing details
- Price per square foot: $347/sqft
- Tax assessed value: $585,000
- Annual tax amount: $9,829
- Date on market: 1/8/2026
- Cumulative days on market: 70 days
- Listing agreement: Exclusive Right To Sell
- Listing terms: Cash,Conventional
Price history
| Date | Event | Price |
|---|---|---|
| 4/17/2026 | Sold | $855,000-4.5%$347/sqft |
Source: Public Record Report a problem | ||
| 3/19/2026 | Pending sale | $895,000$363/sqft |
Source: MLS Now #5179956 Report a problem | ||
| 1/8/2026 | Listed for sale | $895,000+53%$363/sqft |
Source: MLS Now #5179956 Report a problem | ||
| 5/29/2025 | Sold | $585,000-24.9%$237/sqft |
Source: Public Record Report a problem | ||
| 7/24/2024 | Pending sale | $779,000$316/sqft |
Source: MLS Now #5056504 Report a problem | ||
Public tax history
| Year | Property taxes | Tax assessment |
|---|---|---|
| 2025 | $9,829 +1040.3% | $204,750 +1051.6% |
| 2024 | $862 +19.4% | $17,780 +39.6% |
| 2023 | $722 | $12,740 |
Find assessor info on the county website
Neighborhood: 44145
Nearby homes
- $204,0002 bd2 ba1.3k sqft28360 Center Ridge Rd APT 222, Westlake, OH 44145Sold
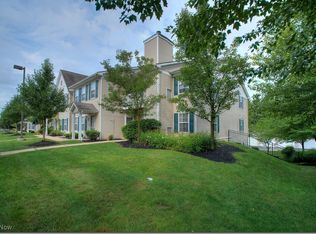
- $225,8002 bd2 ba1.3k sqft28360 Center Ridge Rd APT 227, Westlake, OH 44145Off Market
- $231,7002 bd2 ba1.3k sqft28360 Center Ridge Rd APT 223, Westlake, OH 44145Off Market
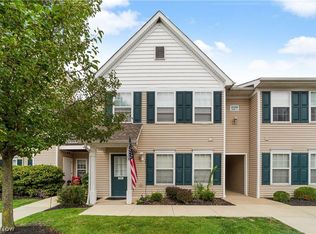
- $223,3002 bd2 ba1.3k sqft28360 Center Ridge Rd APT 216, Westlake, OH 44145Off Market
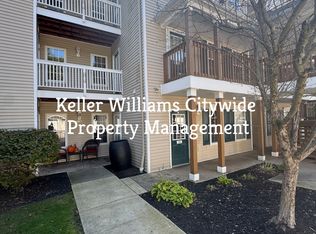
- $223,0002 bd2 ba1.3k sqft28360 Center Ridge Rd APT 204, Westlake, OH 44145Off Market
- $217,1002 bd2 ba1.3k sqft28360 Center Ridge Rd APT 2010, Westlake, OH 44145Off Market
- $224,0002 bd2 ba1.3k sqft28360 Center Ridge Rd APT 208, Westlake, OH 44145Off Market
- $207,2002 bd2 ba1.3k sqft28360 Center Ridge Rd APT 206, Westlake, OH 44145Off Market
Nearby schools
GreatSchools rating
- 8/10Bassett Elementary SchoolGrades: PK-4Distance: 0.5 mi
- 8/10Lee Burneson Middle SchoolGrades: 7-8Distance: 1 mi
- 8/10Westlake High SchoolGrades: 9-12Distance: 1.4 mi
Schools provided by the listing agent
- District: Westlake CSD - 1832
Source: MLS Now. This data may not be complete. We recommend contacting the local school district to confirm school assignments for this home.
Get a cash offer in 3 minutes
Find out how much your home could sell for in as little as 3 minutes with a no-obligation cash offer.
Estimated market value
$864,100
Get a cash offer in 3 minutes
Find out how much your home could sell for in as little as 3 minutes with a no-obligation cash offer.
Estimated market value
$864,100
- Ohio
- Cuyahoga County
- Westlake
- 44145
- 28290 Hallberg Dr
