Start off the summer with this highly desirable POOL & VIEW home where location is everything! Perfectly situated at the end of the CDS in the sought-out community of Pinecrest. This home offers one of the largest lots in the community. The functional floor plan features 3 bedrooms, 2.5 baths on a 4500 sq. ft. lot. POOL, SPECTACULAR VIEWS of the Saddleback Mountains and 24 PAID OFF SOLAR PANELS! An eye-catching winding path that's lined with stones showcases the low maintenance front yard leading you to the charming front porch. Upon entering, you will feel the openness & spaciousness of both the formal living & formal dining room areas with high ceilings, modern light fixtures that are complimented by the window patterns & sliding glass door showcasing the backyard & its dazzling views. The spacious family room has a gas fireplace and provides direct access to the backyard for entertainment to flow easily. The gorgeous upgraded kitchen is open to the family room & offers timeless white cabinetry, quartz countertops, trendy recessed & pendant lighting with stainless steel appliances. Walk-in pantry, multiple storage closets & powder room finish off the lower level. Pull up a bar stool to enjoy a casual meal or sit at the breakfast nook, adjacent to the kitchen for casual meals with PICTURESQUE VIEWS! Indulge in the generous & PRIVATE primary bedroom with an en suite bathroom, a walk-in closet with fabulous built-ins, upgraded vanity sinks with quartz counters. Catch the SUNRISE & sip your morning coffee out in the oversized balcony which is right off the primary bedroom where you can enjoy the STUNNING VIEWS. Down the hall, you'll find the remaining two bedrooms which are spacious with double-pane windows & window bench for storage. A full bath with double sinks & convenient linen cabinets for your storage complete the upper level. Gather with family & friends & exhale as you take in the BREATHTAKING MOUNTAIN VIEWS. Splash the summer away in the custom POOL that features a SUN SHELF & relaxing SPA. The entire family will love the built-in BBQ with refrigerator, and counter bar with plenty of seating areas. The two-car attached garage is accessible from the family room with tons of storage, workstation & EV Connector. Nearby Pinecrest Park, which includes playground, walking trail, BBQ & picnic area. Close to everything! A perk of living in this community is you are instantly a member of Lake Mission Viejo, which includes concerts, boat rentals & more!
Sold for $1,310,000
Listed by: Regency Real Estate Brokers • Ines Negrete • Contact: 949-554-5786
Bought with: Hakimi Property Group
Tax assessed value
$1,310,000
28292 Coulter, Mission Viejo, CA 92692
3beds
1,752sqft
Single Family Residence
Built in 1987
4,500 Square Feet Lot
$1,330,200 Zestimate®
$748/sqft
$5,534 Estimated rent
Home value
$1,330,200
$1.26M - $1.40M
$5,534/mo
Zestimate® history
Owner options
List your home for rent
$5,534/mo
Rent Zestimate®
Find your next renter with Zillow Rental Manager. Plus, with online applications, you can quickly screen prospective tenants – for free.
$5,534/mo
Rent Zestimate®
Refinance and save
$8,348/mo
Est. payment
Refinancing to a lower rate could help reduce your monthly payments and save thousands over the life of the loan.
$8,348/mo
Est. payment
Explore your selling options
Work with a Zillow partner agent
Leverage their expertise and Zillow's premium Showcase listings to get your home seen by more buyers.
Get startedList with your own agent
Get your home in front of millions of buyers by listing it on Zillow.
Learn how to do itSell it yourself
Take full control of how buyers see your home on Zillow by listing For Sale by Owner (FSBO).
List your homeWhat's special
Zillow last checked:
Listing updated:
Listed by:
Ines Negrete DRE #01784762 949-554-5786,
Regency Real Estate Brokers
Bought with:
Mohammad Kaveh, DRE #02081453
Hakimi Property Group
Source: CRMLS,MLS#: OC24129653 Originating MLS: California Regional MLS
Originating MLS: California Regional MLSFacts & features
Interior
Bedrooms & bathrooms
- Bedrooms: 3
- Bathrooms: 3
- Full bathrooms: 1
- 3/4 bathrooms: 1
- 1/2 bathrooms: 1
- Main level bathrooms: 1
Rooms
- Room types: Bedroom, Family Room, Kitchen, Living Room, Primary Bathroom, Primary Bedroom, Other, Pantry, Dining Room
Primary bedroom
- Features: Primary Suite
Bedroom
- Features: All Bedrooms Up
Bathroom
- Features: Bidet, Bathroom Exhaust Fan, Bathtub, Closet, Dual Sinks, Enclosed Toilet, Low Flow Plumbing Fixtures, Linen Closet, Quartz Counters, Remodeled
Kitchen
- Features: Built-in Trash/Recycling, Kitchen/Family Room Combo, Quartz Counters, Remodeled, Self-closing Cabinet Doors, Self-closing Drawers, Updated Kitchen, Walk-In Pantry
Other
- Features: Walk-In Closet(s)
Pantry
- Features: Walk-In Pantry
Heating
- Central
Cooling
- Central Air, Dual
Appliances
- Included: Barbecue, Dishwasher, Gas Range, Microwave, Refrigerator
- Laundry: In Garage
Features
- Breakfast Bar, Built-in Features, Breakfast Area, Ceiling Fan(s), Crown Molding, Separate/Formal Dining Room, Eat-in Kitchen, High Ceilings, Open Floorplan, Pantry, Quartz Counters, Recessed Lighting, Storage, All Bedrooms Up, Primary Suite, Walk-In Pantry, Walk-In Closet(s)
- Flooring: Laminate, Tile
- Doors: Mirrored Closet Door(s), Sliding Doors
- Windows: Double Pane Windows
- Has fireplace: Yes
- Fireplace features: Family Room, Gas, Gas Starter
- Common walls with other units/homes: No Common Walls
Interior area
- Total interior livable area: 1,752 sqft
Property
Parking
- Total spaces: 4
- Parking features: Direct Access, Door-Single, Driveway, Electric Vehicle Charging Station(s), Garage Faces Front, Garage, Paved, Storage, Workshop in Garage
- Attached garage spaces: 2
- Uncovered spaces: 2
Features
- Levels: Two
- Stories: 2
- Entry location: 1 Ground
- Patio & porch: Concrete, Covered, Front Porch, Porch, Wrap Around
- Exterior features: Barbecue
- Has private pool: Yes
- Pool features: In Ground, Permits, Private, Solar Heat
- Has spa: Yes
- Spa features: In Ground, Permits, Private
- Fencing: Wood
- Has view: Yes
- View description: City Lights, Mountain(s), Neighborhood, Panoramic
- Waterfront features: Lake Privileges
Lot
- Size: 4,500 Square Feet
- Features: Back Yard, Cul-De-Sac, Front Yard, Landscaped, Near Park, Rocks
Details
- Additional structures: Storage, Workshop
- Parcel number: 83627175
- Zoning: R-1
- Special conditions: Standard
Construction
Type & style
- Home type: SingleFamily
- Architectural style: Cottage
- Property subtype: Single Family Residence
Materials
- Foundation: Slab
- Roof: Asphalt,Shingle
Condition
- Updated/Remodeled,Termite Clearance,Turnkey
- New construction: No
- Year built: 1987
Details
- Builder model: B
- Builder name: Saddleback Homes
Utilities & green energy
- Electric: Standard
- Sewer: Public Sewer
- Water: Public
- Utilities for property: Cable Available, Sewer Connected, Water Available
Green energy
- Energy efficient items: Lighting
- Energy generation: Solar
Community & HOA
Community
- Features: Biking, Curbs, Dog Park, Fishing, Golf, Hiking, Lake, Sidewalks, Park
- Security: Carbon Monoxide Detector(s), Smoke Detector(s)
- Subdivision: Saddleback Homes (Sad)
HOA
- Has HOA: Yes
- Amenities included: Clubhouse, Controlled Access, Sport Court, Meeting Room, Meeting/Banquet/Party Room, Barbecue, Picnic Area, Pier, Playground, Recreation Room, Trail(s)
- HOA fee: $150 monthly
- HOA name: Pinecrest Community
- HOA phone: 949-535-4533
- Second HOA fee: $28 monthly
- Second HOA name: Lake Mission Viejo
- Second HOA phone: 949-770-1313
Location
- Region: Mission Viejo
Financial & listing details
- Price per square foot: $748/sqft
- Tax assessed value: $1,310,000
- Annual tax amount: $13,466
- Date on market: 6/25/2024
- Cumulative days on market: 6 days
- Listing terms: Submit
Price history
| Date | Event | Price |
|---|---|---|
| 7/24/2024 | Sold | $1,310,000+0.8%$748/sqft |
Source:  CRMLS #OC24129653 Report a problem CRMLS #OC24129653 Report a problem | ||
| 7/2/2024 | Pending sale | $1,299,900$742/sqft |
Source: CRMLS #OC24129653 Report a problem | ||
| 6/25/2024 | Listed for sale | $1,299,900+185.7%$742/sqft |
Source: CRMLS #OC24129653 Report a problem | ||
| 12/28/2010 | Sold | $455,000$260/sqft |
Source: Public Record Report a problem | ||
| 12/1/2010 | Price change | $455,000-3.2%$260/sqft |
Source: Saddleback Realty #S637040 Report a problem | ||
| 10/14/2010 | Listed for sale | $469,900-32.9%$268/sqft |
Source: Saddleback Realty #S635557 Report a problem | ||
| 3/7/2007 | Sold | $700,000+5.3%$400/sqft |
Source: Public Record Report a problem | ||
| 6/20/2005 | Sold | $665,000$380/sqft |
Source: Public Record Report a problem | ||
Public tax history
| Year | Property taxes | Tax assessment |
|---|---|---|
| 2025 | $13,466 +114.4% | $1,310,000 +115.1% |
| 2024 | $6,282 +2.4% | $609,105 +2% |
| 2023 | $6,135 +1.8% | $597,162 +2% |
| 2022 | $6,026 +2% | $585,453 +2% |
| 2021 | $5,906 +0.9% | $573,974 +1% |
| 2020 | $5,853 | $568,089 +2% |
| 2019 | $5,853 +2% | $556,950 +2% |
| 2018 | $5,737 +4% | $546,030 +2% |
| 2017 | $5,517 | $535,324 +2% |
| 2016 | $5,517 +1.7% | $524,828 +8.2% |
| 2015 | $5,426 +9.9% | $485,032 +2% |
| 2014 | $4,939 | $475,531 +4.5% |
| 2013 | -- | $455,000 |
| 2012 | -- | $455,000 |
| 2011 | -- | $455,000 -9.9% |
| 2010 | -- | $505,000 -8.8% |
| 2009 | -- | $554,000 -9.1% |
| 2008 | -- | $609,500 -11.9% |
| 2007 | -- | $691,866 +2% |
| 2006 | -- | $678,300 +174.5% |
| 2005 | -- | $247,104 +2% |
| 2004 | -- | $242,259 +1.9% |
| 2003 | -- | $237,819 +2% |
| 2002 | -- | $233,156 +2% |
| 2001 | $2,424 +1.3% | $228,585 +2% |
| 2000 | $2,393 | $224,103 |
Find assessor info on the county website
Neighborhood: 92692
Nearby homes
- $1,066,7003 bd2 ba1.7k sqft28291 Coulter, Mission Viejo, CA 92692Off Market
- $1,182,2004 bd3 ba1.9k sqft28286 Coulter, Mission Viejo, CA 92692Off Market
- $1,333,2004 bd3 ba1.9k sqft28282 Coulter, Mission Viejo, CA 92692Off Market
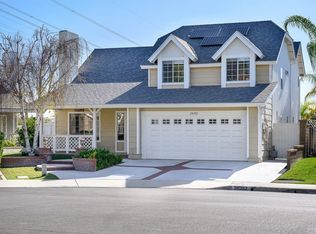
- $1,110,6003 bd3 ba1.6k sqft28285 Coulter, Mission Viejo, CA 92692Off Market
- $1,132,4003 bd2 ba1.7k sqft28276 Coulter, Mission Viejo, CA 92692Off Market
- $1,046,1003 bd3 ba1.7k sqft28281 Coulter, Mission Viejo, CA 92692Off Market
- $1,148,6003 bd3 ba1.6k sqft28266 Coulter, Mission Viejo, CA 92692Off Market
- $1,253,7004 bd3 ba2k sqft28271 Coulter, Mission Viejo, CA 92692Off Market
Nearby schools
GreatSchools rating
- 6/10Del Lago Elementary SchoolGrades: K-6Distance: 1.3 mi
- 8/10La Paz Intermediate SchoolGrades: 7-8Distance: 4.4 mi
- 10/10Trabuco Hills High SchoolGrades: 9-12Distance: 0.9 mi
Schools provided by the listing agent
- Elementary: Del Lago
- Middle: La Paz
- High: Trabuco Hills
Source: CRMLS. This data may not be complete. We recommend contacting the local school district to confirm school assignments for this home.
Get a cash offer in 3 minutes
Find out how much your home could sell for in as little as 3 minutes with a no-obligation cash offer.
Estimated market value
$1,330,200
Get a cash offer in 3 minutes
Find out how much your home could sell for in as little as 3 minutes with a no-obligation cash offer.
Estimated market value
$1,330,200
- California
- Orange County
- Mission Viejo
- 92692
- 28292 Coulter
Nearby cities
Nearby zip codes
Other Mission Viejo Topics
