Location, Location, Location!
Welcome to this rare 4-bedroom, 3-bath, 2,371 sq ft detached single-family home—the largest floor plan in the highly sought-after Valencia West Creek community! This Aria model is ideally situated on a private view lot with no rear neighbors, backing to the scenic Valencia Paseo System for easy access to trails and open space.
The home features a bedroom and full bath downstairs, plus a spacious loft upstairs, perfect for a second living area, home office, or playroom. Inside, you’ll find luxury vinyl plank flooring throughout, plantation shutters, and abundant natural light. The remodeled kitchen boasts white cabinetry, quartz countertops, stainless steel appliances, a six-burner stove, and recessed lighting—all opening to the living and dining areas for seamless entertaining. A sliding glass wall expands your living space into the tranquil, low-maintenance backyard.
Upstairs, the primary suite includes a walk-in closet, dual sinks, a soaking tub, and a walk-in shower. Upstairs laundry room adds convenience, and the home includes fire sprinklers and paid-off solar for energy efficiency.
Located just steps from top-rated West Creek Academy, Rio Norte Jr. High, and Valencia High School, as well as the amazing West Creek Park. Enjoy resort-style HOA amenities including three pools, spa, BBQ area, sport courts, parks, and miles of walking and biking trails.
This is one of the best locations in the tract—light, bright, move-in ready, and not to be missed!
Sold for $875,000
Listed by: Real Brokerage Technologies, Inc. • Patricia Clevenger • Contact: 619-248-6434
Bought with: United America Realty Services Inc
$875,000
28292 Via Sonata Dr, Valencia, CA 91354
4beds
2,371sqft
Single Family Residence
Built in 2011
8.37 Acres Lot
$864,300 Zestimate®
$369/sqft
$4,548 Estimated rent
Home value
$864,300
$778,000 - $959,000
$4,548/mo
Zestimate® history
Owner options
List your home for rent
$4,548/mo
Rent Zestimate®
Find your next renter with Zillow Rental Manager. Plus, with online applications, you can quickly screen prospective tenants – for free.
$4,548/mo
Rent Zestimate®
Refinance and save
$5,760/mo
Est. payment
Refinancing to a lower rate could help reduce your monthly payments and save thousands over the life of the loan.
$5,760/mo
Est. payment
Explore your selling options
Work with a Zillow partner agent
Leverage their expertise and Zillow's premium Showcase listings to get your home seen by more buyers.
Get startedList with your own agent
Get your home in front of millions of buyers by listing it on Zillow.
Learn how to do itSell it yourself
Take full control of how buyers see your home on Zillow by listing For Sale by Owner (FSBO).
List your homeWhat's special
Private view lotTranquil low-maintenance backyardAbundant natural lightUpstairs laundry roomQuartz countertopsStainless steel appliancesWalk-in shower
Zillow last checked:
Listing updated:
Listed by:
Patricia Clevenger DRE #01458055 661-645-2410,
Real Brokerage Technologies, Inc.
Bought with:
Swarna Chalamalasetti, DRE #02017333
United America Realty Services Inc
Source: CRMLS,MLS#: SR25097370 Originating MLS: California Regional MLS
Originating MLS: California Regional MLSFacts & features
Interior
Bedrooms & bathrooms
- Bedrooms: 4
- Bathrooms: 3
- Full bathrooms: 3
- Main level bathrooms: 1
- Main level bedrooms: 1
Rooms
- Room types: Bedroom, Kitchen, Laundry, Loft, Living Room, Other
Bedroom
- Features: Bedroom on Main Level
Bathroom
- Features: Bathtub, Dual Sinks, Separate Shower, Tub Shower
Kitchen
- Features: Quartz Counters, Remodeled, Updated Kitchen
Other
- Features: Walk-In Closet(s)
Heating
- Natural Gas, Solar
Cooling
- Central Air
Appliances
- Included: 6 Burner Stove, Dishwasher, Gas Oven, Gas Range, Range Hood
- Laundry: Inside, Laundry Room, Upper Level
Features
- Breakfast Bar, Block Walls, Ceiling Fan(s), Quartz Counters, Bedroom on Main Level, Loft, Walk-In Closet(s)
- Flooring: See Remarks, Tile, Vinyl, Wood
- Windows: Double Pane Windows, Plantation Shutters, Screens
- Has fireplace: No
- Fireplace features: None
- Common walls with other units/homes: No Common Walls
Interior area
- Total interior livable area: 2,371 sqft
Property
Parking
- Total spaces: 2
- Parking features: Garage, Garage Faces Rear
- Attached garage spaces: 2
Features
- Levels: Two
- Stories: 2
- Entry location: Ground
- Patio & porch: Concrete, Front Porch, Open, Patio
- Pool features: Association
- Has spa: Yes
- Spa features: Community
- Fencing: Stone,Wrought Iron
- Has view: Yes
- View description: Panoramic, Valley
Lot
- Size: 8.37 Acres
- Features: Landscaped, Near Park, Sprinkler System
Details
- Parcel number: 2810109156
- Zoning: LCA2
- Special conditions: Standard
Construction
Type & style
- Home type: SingleFamily
- Architectural style: Contemporary
- Property subtype: Single Family Residence
Materials
- Roof: Tile
Condition
- Updated/Remodeled,Turnkey
- New construction: No
- Year built: 2011
Utilities & green energy
- Electric: Electricity - On Property, Photovoltaics Seller Owned
- Sewer: Public Sewer
- Water: Public
- Utilities for property: Cable Connected, Electricity Connected, Natural Gas Connected, Sewer Connected, Underground Utilities, Water Connected
Community & HOA
Community
- Features: Biking, Curbs, Street Lights, Suburban, Sidewalks, Park
- Security: Carbon Monoxide Detector(s), Fire Sprinkler System, 24 Hour Security, Smoke Detector(s)
- Subdivision: Aria (Aria)
HOA
- Has HOA: Yes
- Amenities included: Call for Rules, Clubhouse, Maintenance Front Yard, Outdoor Cooking Area, Pool, Spa/Hot Tub, Trail(s)
- HOA fee: $149 monthly
- HOA name: West Creek
- HOA phone: 661-295-4900
Location
- Region: Valencia
Financial & listing details
- Price per square foot: $369/sqft
- Date on market: 5/2/2025
- Cumulative days on market: 12 days
- Listing terms: Cash,Cash to New Loan,Conventional,Fannie Mae,Freddie Mac
- Exclusions: Washer/Dryer/Refrigerator are negotiable
Price history
| Date | Event | Price |
|---|---|---|
| 6/13/2025 | Sold | $875,000-1.6%$369/sqft |
Source:  CRMLS #SR25097370 Report a problem CRMLS #SR25097370 Report a problem | ||
| 6/10/2025 | Pending sale | $889,000$375/sqft |
Source: CRMLS #SR25097370 Report a problem | ||
| 5/15/2025 | Contingent | $889,000$375/sqft |
Source: CRMLS #SR25097370 Report a problem | ||
| 5/3/2025 | Listed for sale | $889,000$375/sqft |
Source: CRMLS #SR25097370 Report a problem | ||
Public tax history
Tax history is unavailable.
Neighborhood: Valencia
Nearby homes
- $740,5003 bd3 ba1.7k sqft28285 N Via Sonata Dr, Santa Clarita, CA 91354Off Market

- $733,5003 bd3 ba1.7k sqft28283 N Via Sonata Dr, Santa Clarita, CA 91354Off Market
- $854,9004 bd3 ba2.3k sqft28281 N Via Sonata Dr, Santa Clarita, CA 91354Off Market
- $845,0004 bd3 ba2.3k sqft28277 N Via Sonata Dr, Santa Clarita, CA 91354Sold
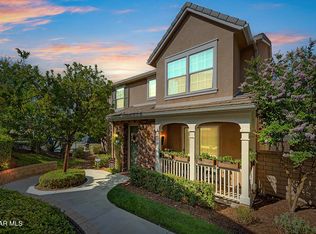
- $728,6003 bd3 ba1.7k sqft28275 N Via Sonata Dr, Santa Clarita, CA 91354Off Market
- $711,3003 bd3 ba1.7k sqft28273 N Via Sonata Dr, Santa Clarita, CA 91354Off Market
- $744,8003 bd3 ba1.7k sqft28265 N Via Sonata Dr, Santa Clarita, CA 91354Off Market
- $841,2004 bd3 ba2.3k sqft28263 N Via Sonata Dr, Santa Clarita, CA 91354Off Market
- $825,9004 bd3 ba2.3k sqft28259 N Via Sonata Dr, Santa Clarita, CA 91354Off Market
Nearby schools
GreatSchools rating
- 9/10West Creek AcademyGrades: K-6Distance: 0.6 mi
- 8/10Rio Norte Junior High SchoolGrades: 7-8Distance: 0.6 mi
- 10/10Valencia High SchoolGrades: 9-12Distance: 0.7 mi
Schools provided by the listing agent
- Elementary: West Creek Academy
- Middle: Rio Norte
- High: Valencia
Source: CRMLS. This data may not be complete. We recommend contacting the local school district to confirm school assignments for this home.
Get a cash offer in 3 minutes
Find out how much your home could sell for in as little as 3 minutes with a no-obligation cash offer.
Estimated market value
$864,300
Get a cash offer in 3 minutes
Find out how much your home could sell for in as little as 3 minutes with a no-obligation cash offer.
Estimated market value
$864,300
- California
- Los Angeles County
- Santa Clarita
- 91354
- Valencia
- 28292 Via Sonata Dr
Nearby cities
Nearby neighborhoods
Nearby zip codes
Other Santa Clarita Topics
