Skip main navigation
Sold
  • $894,567

    28293 SW Belfast Ln, Wilsonville, OR 97070

    4beds
    4,063sqft
    Residential, Single Family Residence
    Built in 2015
    6,098 Square Feet Lot
    $879,400 Zestimate®
    $220/sqft
    $5,323 Estimated rent

    Home value

    $879,400

    $827,000 - $932,000

    $5,323/mo

    Zestimate® history
    Loading
    Loading...

    Owner options

    List your home for rent

    $5,323/mo

    Rent Zestimate®

    Find your next renter with Zillow Rental Manager. Plus, with online applications, you can quickly screen prospective tenants – for free.

    Learn more

    $5,323/mo

    Rent Zestimate®

    Refinance and save

    $5,587/mo

    Est. payment

    Refinancing to a lower rate could help reduce your monthly payments and save thousands over the life of the loan.

    See today's rates

    $5,587/mo

    Est. payment

    Explore your selling options

    Work with a Zillow partner agent

    Leverage their expertise and Zillow's premium Showcase listings to get your home seen by more buyers.

    Get started

    List with your own agent

    Get your home in front of millions of buyers by listing it on Zillow.

    Learn how to do it

    Sell it yourself

    Take full control of how buyers see your home on Zillow by listing For Sale by Owner (FSBO).

    List your home

    What's special

    Sleek range hoodSpear-top metal fenceLow-maintenance turfDual closetsBeautifully updated backyardWalk-in showerLarge windows
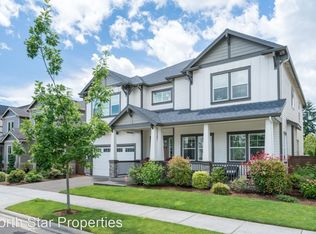
    Tucked into the desirable Villebois neighborhood, this stunning 4-bedroom, 3-bath home offers a perfect balance of comfort, style, and functionality. A charming spear-top metal fence frames the front yard, setting a warm and welcoming tone. Inside, the open floor plan features rich wood flooring throughout the main level. The spacious kitchen is an entertainer’s dream, with ample cabinetry, a large island with a gas cooktop and sleek range hood, plus both gas and electric ovens ideal for hosting or everyday living. Step out to the beautifully updated backyard with low-maintenance turf, a new cedar fence, generous patio space, and a covered area perfect for BBQs and summer gatherings. An oversized, fully finished garage provides plenty of storage space for gear, tools, and hobbies, offering functionality and flexibility that extend well beyond parking. Upstairs, four spacious bedrooms and a versatile den offer room to spread out. The primary suite is a private retreat with vaulted ceilings, large windows, dual closets, and a spa-inspired en-suite featuring a soaking tub and walk-in shower. Located in one of Wilsonville’s most desirable communities with parks, trails, and top-rated schools nearby, this is a home you won’t want to miss.

    Zillow last checked:

    Listing updated:

    Listed by:

    Steve Nassar 503-805-5582,

    Premiere Property Group, LLC,

    Adam Ruben 503-951-7661,

    Premiere Property Group, LLC

    Bought with:

    Laura Hastings, 201218662

    Windermere Realty Trust

    Source: RMLS (OR),MLS#: 669485622MLS Logo

    Facts & features

    Interior

    Bedrooms & bathrooms
    • Bedrooms: 4
    • Bathrooms: 3
    • Full bathrooms: 2
    • Partial bathrooms: 1
    • Main level bathrooms: 1
    Rooms
    • Room types: Bedroom 4, Bonus Room, Office, Bedroom 2, Bedroom 3, Dining Room, Family Room, Kitchen, Living Room, Primary Bedroom
    Primary bedroom
    • Features: Closet Organizer, Soaking Tub, Vaulted Ceiling, Walkin Closet, Walkin Shower, Wallto Wall Carpet
    • Level: Upper
    • Area: 285
    • Dimensions: 19 x 15
    Bedroom 2
    • Features: Closet Organizer, Walkin Closet, Wallto Wall Carpet
    • Level: Upper
    • Area: 168
    • Dimensions: 14 x 12
    Bedroom 3
    • Features: Closet Organizer, Walkin Closet, Wallto Wall Carpet
    • Level: Upper
    • Area: 168
    • Dimensions: 14 x 12
    Bedroom 4
    • Features: Ceiling Fan, Closet Organizer, Closet, Wallto Wall Carpet
    • Level: Upper
    • Area: 195
    • Dimensions: 15 x 13
    Dining room
    • Features: Hardwood Floors, Living Room Dining Room Combo, Wainscoting
    • Level: Main
    • Area: 405
    • Dimensions: 27 x 15
    Kitchen
    • Features: Eat Bar, Gas Appliances, Hardwood Floors, Island, Microwave, Pantry, Builtin Oven, Free Standing Range, Free Standing Refrigerator, Granite
    • Level: Main
    • Area: 378
    • Width: 14
    Living room
    • Features: Ceiling Fan, Great Room, Hardwood Floors, Wainscoting
    • Level: Main
    • Area: 441
    • Dimensions: 21 x 21
    Office
    • Features: Hardwood Floors, Wainscoting
    • Level: Main
    • Area: 140
    • Dimensions: 10 x 14
    Heating
    • Forced Air 95 Plus
    Cooling
    • Central Air
    Appliances
    • Included: Built In Oven, Dishwasher, Disposal, Double Oven, Free-Standing Range, Free-Standing Refrigerator, Gas Appliances, Microwave, Range Hood, Stainless Steel Appliance(s), Washer/Dryer, Electric Water Heater, Gas Water Heater
    • Laundry: Laundry Room
    Features
    • Ceiling Fan(s), High Ceilings, Quartz, Soaking Tub, Wainscoting, Closet Organizer, Closet, Walk-In Closet(s), Living Room Dining Room Combo, Eat Bar, Kitchen Island, Pantry, Granite, Great Room, Vaulted Ceiling(s), Walkin Shower
    • Flooring: Hardwood, Wall to Wall Carpet
    • Windows: Double Pane Windows, Vinyl Frames
    • Basement: Crawl Space
    • Number of fireplaces: 1
    • Fireplace features: Gas
    Interior area
    • Total structure area: 4,063
    • Total interior livable area: 4,063 sqft

    Property

    Parking
    • Total spaces: 3
    • Parking features: Driveway, Garage Door Opener, Attached, Tandem
    • Attached garage spaces: 3
    • Has uncovered spaces: Yes
    Accessibility
    • Accessibility features: Garage On Main, Accessibility
    Features
    • Levels: Two
    • Stories: 2
    • Patio & porch: Covered Patio, Patio
    • Exterior features: Yard
    • Fencing: Fenced
    • Has view: Yes
    • View description: Territorial, Trees/Woods
    Lot
    • Size: 6,098 Square Feet
    • Features: Level, Sprinkler, SqFt 5000 to 6999
    Details
    • Parcel number: 05026418

    Construction

    Type & style
    • Home type: SingleFamily
    • Architectural style: Craftsman
    • Property subtype: Residential, Single Family Residence
    Materials
    • Cement Siding, Stone
    • Roof: Composition
    Condition
    • Resale
    • New construction: No
    • Year built: 2015

    Utilities & green energy

    • Gas: Gas
    • Sewer: Public Sewer
    • Water: Public

    Community & HOA

    Community
    • Security: Entry, Security System Leased, Fire Sprinkler System
    HOA
    • Has HOA: Yes
    • Amenities included: Commons, Front Yard Landscaping, Meeting Room, Party Room, Pool
    • HOA fee: $174 monthly
    Location
    • Region: Wilsonville

    Financial & listing details

    • Price per square foot: $220/sqft
    • Tax assessed value: $905,791
    • Annual tax amount: $9,972
    • Date on market: 7/8/2025
    • Cumulative days on market: 89 days
    • Listing terms: Cash,Conventional
    • Road surface type: Paved

    Price history

    DateEventPrice
    4/23/2026Sold$894,567+1.1%$220/sqft
    Source: Public Record Report a problem
    11/3/2025Sold$885,000-1.1%$218/sqft
    Source: RMLS (OR) #669485622 Report a problem
    10/5/2025Pending sale$895,000$220/sqft
    Source: RMLS (OR) #669485622 Report a problem
    8/18/2025Price change$895,000-3.2%$220/sqft
    Source: RMLS (OR) #669485622 Report a problem
    7/31/2025Price change$925,000-5.1%$228/sqft
    Source: RMLS (OR) #669485622 Report a problem
    7/9/2025Listed for sale$975,000+2.6%$240/sqft
    Source: RMLS (OR) #669485622 Report a problem
    9/29/2022Sold$950,000$234/sqft
    Source: RMLS (OR) #22461694 Report a problem
    8/22/2022Pending sale$950,000$234/sqft
    Source: RMLS (OR) #22461694 Report a problem
    8/16/2022Price change$950,000-1.6%$234/sqft
    Source: RMLS (OR) #22461694 Report a problem
    8/2/2022Listed for sale$965,000+78.7%$238/sqft
    Source: RMLS (OR) #22461694 Report a problem
    10/9/2015Sold$539,990$133/sqft
    Source: Public Record Report a problem

    Public tax history

    YearProperty taxesTax assessment
    2025$10,353 +3.8%$536,837 +3%
    2024$9,973 +2.9%$521,201 +3%
    2023$9,693 +3.1%$506,021 +3%
    2022$9,397 +5.4%$491,283 +3%
    2021$8,915 -0.7%$476,974 +3%
    2020$8,974 +4.9%$463,082 +3%
    2019$8,558 +4.7%$449,595 +3%
    2018$8,175 +7.2%$436,500 +3%
    2017$7,624 -0.4%$423,786 +3%
    2016$7,656 $411,443 +799.6%
    2015$7,656 $45,735
    Find assessor info on the county website

    Neighborhood: 97070

    Nearby schools

    GreatSchools rating
    Schools provided by the listing agent
    • Elementary: Lowrie
    • Middle: Wood
    • High: Wilsonville

    Source: RMLS (OR). This data may not be complete. We recommend contacting the local school district to confirm school assignments for this home.

    Get a cash offer in 3 minutes
    Find out how much your home could sell for in as little as 3 minutes with a no-obligation cash offer.
    Estimated market value
    $879,400
    Get a cash offer in 3 minutes
    Find out how much your home could sell for in as little as 3 minutes with a no-obligation cash offer.
    Estimated market value
    $879,400