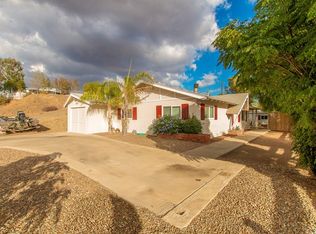
This single story Menifee home offers 1050 square feet of living space with three bedrooms, one bathroom, and a single car garage, all situated on a spacious 9583 square foot lot. The backyard also features a detached workshop, perfect for projects, storage, or creative space. Inside, the spacious living room takes center stage, boasting a cozy brick fireplace and an abundance of natural light from the windows and access the backyard through the sliding glass door, perfect for indoor-outdoor living. To the left of the entry, a hallway leads to a wall of cabinets for extra storage, two bedrooms, each offering laminate flooring, ceiling fans, ample closet space with sleek sliding mirrored doors, and plenty of natural light through the windows. Also along the hallway is a full bathroom featuring a shower tub combo, single sink vanity, and tile flooring, as well as a convenient laundry room equipped with built-in cabinets for added storage and functionality. The bright and spacious kitchen showcases granite countertops, and stainless steel appliances including a 4 burner electric cooktop and oven, range hood, and dishwasher. Just beyond the kitchen, the master bedroom includes laminate flooring, a ceiling fan, Ample closet space with sleek sliding mirrored doors and a sliding glass door leading to the covered backyard patio. The backyard offers a spacious, blank canvas ready for your personal vision, complete with a covered patio for outdoor relaxation and a detached workshop, perfect for storage, hobbies, or DIY projects. This home is conveniently located near shopping centers, freeways, and highways, this home offers the perfect blend of comfort and accessibility.
Sold for $400,000
Listed by: RE/MAX Empire Properties • Tina Rogers • Contact: 951-292-7557
Bought with: PAK HOME REALTY
$400,000
28296 Oregon Pl, Canyon Lake, CA 92587
3beds
1,050sqft
Single Family Residence
Built in 1961
9,583 Square Feet Lot
$404,300 Zestimate®
$381/sqft
$2,702 Estimated rent
Home value
$404,300
$368,000 - $445,000
$2,702/mo
Zestimate® history
Owner options
List your home for rent
$2,702/mo
Rent Zestimate®
Find your next renter with Zillow Rental Manager. Plus, with online applications, you can quickly screen prospective tenants – for free.
$2,702/mo
Rent Zestimate®
Refinance and save
$2,560/mo
Est. payment
Refinancing to a lower rate could help reduce your monthly payments and save thousands over the life of the loan.
$2,560/mo
Est. payment
Explore your selling options
Work with a Zillow partner agent
Leverage their expertise and Zillow's premium Showcase listings to get your home seen by more buyers.
Get startedList with your own agent
Get your home in front of millions of buyers by listing it on Zillow.
Learn how to do itSell it yourself
Take full control of how buyers see your home on Zillow by listing For Sale by Owner (FSBO).
List your homeWhat's special
Cozy brick fireplaceDetached workshopAbundance of natural lightMaster bedroomTile flooringStainless steel appliancesBuilt-in cabinets
Zillow last checked:
Listing updated:
Listed by:
Tina Rogers DRE #01986108 909-648-7803,
RE/MAX Empire Properties,
Listing Team: The Murray Team
Bought with:
LAURA BONILLA, DRE #01984701
PAK HOME REALTY
Source: CRMLS,MLS#: SW25126289 Originating MLS: California Regional MLS
Originating MLS: California Regional MLSFacts & features
Interior
Bedrooms & bathrooms
- Bedrooms: 3
- Bathrooms: 1
- Full bathrooms: 1
- Main level bathrooms: 1
- Main level bedrooms: 3
Rooms
- Room types: Bedroom, Entry/Foyer, Family Room, Kitchen, Laundry, Living Room, Primary Bathroom, Primary Bedroom
Primary bedroom
- Features: Main Level Primary
Bedroom
- Features: All Bedrooms Down
Bedroom
- Features: Bedroom on Main Level
Bathroom
- Features: Bathroom Exhaust Fan, Bathtub, Full Bath on Main Level, Laminate Counters, Separate Shower, Tub Shower
Kitchen
- Features: Granite Counters, Kitchen/Family Room Combo
Heating
- Electric, Forced Air, Fireplace(s), Wood, Wood Stove
Cooling
- Central Air, Electric
Appliances
- Included: Dishwasher, Electric Cooktop, Electric Oven, Electric Range, Electric Water Heater, Disposal, Range Hood, Vented Exhaust Fan, Water To Refrigerator
- Laundry: Washer Hookup, Gas Dryer Hookup, Inside, Laundry Room
Features
- Ceiling Fan(s), Eat-in Kitchen, Granite Counters, Open Floorplan, Recessed Lighting, Unfurnished, All Bedrooms Down, Bedroom on Main Level, Main Level Primary, Primary Suite
- Flooring: Laminate, Tile
- Doors: Mirrored Closet Door(s), Sliding Doors
- Windows: Blinds, Screens
- Has fireplace: Yes
- Fireplace features: Living Room, Wood Burning
- Common walls with other units/homes: No Common Walls
Interior area
- Total interior livable area: 1,050 sqft
Property
Parking
- Total spaces: 2
- Parking features: Concrete, Direct Access, Door-Single, Driveway, Garage Faces Front, Garage, Garage Door Opener
- Attached garage spaces: 2
Accessibility
- Accessibility features: Safe Emergency Egress from Home, No Stairs, Accessible Doors
Features
- Levels: One
- Stories: 1
- Entry location: Front Door
- Patio & porch: Concrete, Covered
- Exterior features: Lighting
- Pool features: None
- Spa features: None
- Fencing: Chain Link,Fair Condition,Wood
- Has view: Yes
- View description: Hills, Mountain(s), Neighborhood
Lot
- Size: 9,583 Square Feet
- Features: Back Yard, Front Yard, Yard
Details
- Additional structures: Workshop
- Parcel number: 350132004
- Zoning: R-1
- Special conditions: Standard
Construction
Type & style
- Home type: SingleFamily
- Architectural style: Ranch
- Property subtype: Single Family Residence
Materials
- Drywall, Frame, Stucco
- Foundation: Slab
- Roof: Shingle
Condition
- Turnkey
- New construction: No
- Year built: 1961
Utilities & green energy
- Electric: Electricity - On Property, Standard
- Sewer: Septic Tank
- Water: Public
- Utilities for property: Cable Available, Cable Connected, Electricity Available, Electricity Connected, Phone Available, Phone Connected, Sewer Available, See Remarks, Underground Utilities, Water Available, Water Connected
Community & HOA
Community
- Features: Foothills
- Security: Carbon Monoxide Detector(s), Smoke Detector(s)
Location
- Region: Canyon Lake
Financial & listing details
- Price per square foot: $381/sqft
- Tax assessed value: $295,607
- Annual tax amount: $3,477
- Date on market: 7/8/2025
- Cumulative days on market: 127 days
- Listing terms: Cash,Cash to New Loan,Conventional,FHA,Fannie Mae,Freddie Mac,VA Loan
- Road surface type: Paved
Price history
| Date | Event | Price |
|---|---|---|
| 12/31/2025 | Pending sale | $420,000+5%$400/sqft |
Source:  CRMLS #SW25126289 Report a problem CRMLS #SW25126289 Report a problem | ||
| 12/30/2025 | Sold | $400,000-4.8%$381/sqft |
Source: CRMLS #SW25126289 Report a problem | ||
| 11/28/2025 | Contingent | $420,000$400/sqft |
Source: CRMLS #SW25126289 Report a problem | ||
| 11/9/2025 | Price change | $420,000-4.3%$400/sqft |
Source: CRMLS #SW25126289 Report a problem | ||
| 10/28/2025 | Price change | $439,000-2.2%$418/sqft |
Source: CRMLS #SW25126289 Report a problem | ||
| 10/21/2025 | Listed for sale | $449,000+69.4%$428/sqft |
Source: CRMLS #SW25126289 Report a problem | ||
| 12/6/2018 | Sold | $265,000+446.4%$252/sqft |
Source: Public Record Report a problem | ||
| 4/7/2009 | Sold | $48,500-19%$46/sqft |
Source: Public Record Report a problem | ||
| 2/18/2009 | Price change | $59,900-7.7%$57/sqft |
Source: Homes & Land #K09004148 Report a problem | ||
| 1/25/2009 | Listed for sale | $64,900-4.6%$62/sqft |
Source: Homes & Land #K09004148 Report a problem | ||
| 10/15/2008 | Sold | $68,000-64.2%$65/sqft |
Source: Public Record Report a problem | ||
| 6/28/2004 | Sold | $190,000+1800%$181/sqft |
Source: Public Record Report a problem | ||
| 1/9/2004 | Sold | $10,000$10/sqft |
Source: Public Record Report a problem | ||
Public tax history
| Year | Property taxes | Tax assessment |
|---|---|---|
| 2025 | $3,477 +2.2% | $295,607 +2% |
| 2024 | $3,404 -0.6% | $289,812 +2% |
| 2023 | $3,425 +1.2% | $284,130 +2% |
| 2022 | $3,384 +1.8% | $278,560 +2% |
| 2021 | $3,323 +1.4% | $273,099 +1% |
| 2020 | $3,277 | $270,300 +2% |
| 2019 | -- | $265,000 +372.3% |
| 2018 | $767 +1.5% | $56,109 +2% |
| 2017 | $756 | $55,010 +2% |
| 2016 | $756 +4.8% | $53,933 +1.5% |
| 2015 | $722 +2.4% | $53,125 +2% |
| 2014 | $705 | $52,086 +0.4% |
| 2013 | -- | $51,853 +2% |
| 2012 | -- | $50,837 +2% |
| 2011 | -- | $49,841 +0.7% |
| 2010 | -- | $49,470 -22.7% |
| 2009 | -- | $64,000 -60.7% |
| 2008 | -- | $163,000 -19.1% |
| 2007 | -- | $201,522 +2% |
| 2006 | -- | $197,571 +2% |
| 2005 | -- | $193,698 +278.5% |
| 2003 | -- | $51,178 +2% |
| 2002 | -- | $50,176 +2% |
| 2001 | $636 +1.5% | $49,193 +2% |
| 2000 | $627 | $48,230 |
Find assessor info on the county website
Neighborhood: Quail Valley
Nearby homes
- $479,5003 bd1 ba1k sqft28296 Oregon Pl, Menifee, CA 92587Off Market
- $414,5002 bd2 ba1.3k sqft28318 Oregon Pl, Canyon Lake, CA 92587Off Market
- $500,0003 bd2 ba1.3k sqft28320 Oregon Pl, Canyon Lake, CA 92587Sold

- $420,7002 bd1 ba1k sqft28325 Hampshire Ave, Quail Valley, CA 92587Off Market
- $439,2003 bd2 ba1.5k sqft28292 Oregon Pl, Canyon Lake, CA 92587Off Market
- $440,3003 bd2 ba1.4k sqft28301 Oregon Pl, Canyon Lake, CA 92587Off Market
- $55,25010,146 Square Feet388 Hampshire Dr, Menifee, CA 92587For Sale By Owner
- $517,5003 bd1 ba1.1k sqft28301 Hampshire Dr, Canyon Lake, CA 92587Sold
Nearby schools
GreatSchools rating
- 8/10Quail Valley Elementary SchoolGrades: K-5Distance: 0.9 mi
- 6/10Kathryn Newport Middle SchoolGrades: 6-8Distance: 2.1 mi
- NAMenifee PreschoolGrades: Distance: 3.7 mi
Get a cash offer in 3 minutes
Find out how much your home could sell for in as little as 3 minutes with a no-obligation cash offer.
Estimated market value
$404,300
Get a cash offer in 3 minutes
Find out how much your home could sell for in as little as 3 minutes with a no-obligation cash offer.
Estimated market value
$404,300
- California
- Riverside County
- Menifee
- 92587
- Quail Valley
- 28296 Oregon Pl
Nearby cities
Nearby neighborhoods
Nearby zip codes
Other Menifee Topics
