Senior living at its best! This darling 55+ home adorns a winding street in the tightly-knit Palmilla community where “everyone knows your name.” Walk to the gym, coffee shop, grocery, postal and other conveniences — just about everything! Presented in a soft neutral palette with dramatic soaring ceilings, this home is all “dressed up” for you with luxury vinyl flooring, Milgard sliding glass doors, well-chosen fixtures, stylish window coverings, and designer faucets and granite countertops in the kitchen and baths. The garage conveniently opens to the kitchen with breakfast nook and windows for a birds-eye view of the neighborhood! The formal dining room is adjacent to the cozy living room with gas fireplace opening to the private backyard. The primary suite with giant 75” mounted TV to convey also opens to the backyard. The arched doorway leads to the adjoining office with built-in shelves that is adaptable as a hobby or sewing room or perhaps a library? Guest bedroom with full bathroom. You’ll enjoy relaxing and entertaining in the beautifully landscaped backyard with shady patio covers and custom fish pond! Nice array of flowers, too. Nicely packaged for you with all appliances included. Why not join your neighbors for water aerobics at the community pool overlooking the scenic golf course? Planned events in the community clubhouse. Another plus is your Menifee Lakes membership with a host of amenities including private lake, golf course and clubhouse. As part of the greater Menifee Lakes community, residents also enjoy walking trails, a fitness center, picnic areas, fishing, and more! Located just minutes from popular shopping centers, dining, Loma Linda Medical Center, and close proximity to Temecula’s world-renowned wineries and casinos, this home offers the perfect blend of leisure and convenience. With easy access to the I-15 and I-215 freeways, this central location makes commuting a breeze, whether heading to Palm Springs or the San Bernardino Mountains. Low taxes and affordable HOA fees make this gem an opportunity not to be missed! Live the good life at Palm Villa—where every day feels like a retreat. Come make it your own!
Sold for $409,000
Listed by: Mogul Real Estate • Tammy Runion • Contact: 949-338-5112
Bought with: Redfin Corporation
$409,000
28297 Valombrosa Dr, Menifee, CA 92584
2beds
1,234sqft
Single Family Residence
Built in 1990
4,792 Square Feet Lot
$410,800 Zestimate®
$331/sqft
$2,599 Estimated rent
Home value
$410,800
$370,000 - $456,000
$2,599/mo
Zestimate® history
Owner options
List your home for rent
$2,599/mo
Rent Zestimate®
Find your next renter with Zillow Rental Manager. Plus, with online applications, you can quickly screen prospective tenants – for free.
$2,599/mo
Rent Zestimate®
Refinance and save
$2,708/mo
Est. payment
Refinancing to a lower rate could help reduce your monthly payments and save thousands over the life of the loan.
$2,708/mo
Est. payment
Explore your selling options
Work with a Zillow partner agent
Leverage their expertise and Zillow's premium Showcase listings to get your home seen by more buyers.
Get startedList with your own agent
Get your home in front of millions of buyers by listing it on Zillow.
Learn how to do itSell it yourself
Take full control of how buyers see your home on Zillow by listing For Sale by Owner (FSBO).
List your homeWhat's special
Zillow last checked:
Listing updated:
Listed by:
Tammy Runion DRE #01858830 949-338-5112,
Mogul Real Estate
Bought with:
Carrie Caruthers, DRE #01438266
Redfin Corporation
Source: CRMLS,MLS#: SW24243729 Originating MLS: California Regional MLS
Originating MLS: California Regional MLSFacts & features
Interior
Bedrooms & bathrooms
- Bedrooms: 2
- Bathrooms: 2
- Full bathrooms: 2
- Main level bathrooms: 2
- Main level bedrooms: 3
Rooms
- Room types: Bedroom, Family Room, Kitchen, Primary Bathroom, Primary Bedroom, Office
Primary bedroom
- Features: Main Level Primary
Primary bedroom
- Features: Primary Suite
Bedroom
- Features: Bedroom on Main Level
Bedroom
- Features: All Bedrooms Down
Bathroom
- Features: Bathtub, Dual Sinks, Full Bath on Main Level, Granite Counters, Separate Shower, Tub Shower, Upgraded
Kitchen
- Features: Granite Counters, Remodeled, Updated Kitchen
Heating
- Central
Cooling
- Central Air
Appliances
- Included: Dishwasher, Disposal, Gas Range, Microwave, Refrigerator, Water Heater, Dryer, Washer
- Laundry: Inside
Features
- Breakfast Area, Ceiling Fan(s), Cathedral Ceiling(s), Granite Counters, High Ceilings, Open Floorplan, All Bedrooms Down, Bedroom on Main Level, Main Level Primary, Primary Suite
- Flooring: Tile, Vinyl
- Windows: Blinds
- Has fireplace: Yes
- Fireplace features: Family Room
- Common walls with other units/homes: No Common Walls
Interior area
- Total interior livable area: 1,234 sqft
Property
Parking
- Total spaces: 2
- Parking features: Door-Single, Garage Faces Front, Garage
- Attached garage spaces: 2
Accessibility
- Accessibility features: No Stairs
Features
- Levels: One
- Stories: 1
- Entry location: Side front door entrance
- Patio & porch: Covered, Patio
- Exterior features: Koi Pond
- Pool features: Community, Association
- Has spa: Yes
- Spa features: Association, Community
- Fencing: Stucco Wall,Vinyl
- Has view: Yes
- View description: Mountain(s)
Lot
- Size: 4,792 Square Feet
- Features: Back Yard, Cul-De-Sac, Near Park, Near Public Transit, Sprinkler System, Yard
Details
- Parcel number: 340070043
- Zoning: SP ZONE
- Special conditions: Standard
Construction
Type & style
- Home type: SingleFamily
- Property subtype: Single Family Residence
Materials
- Foundation: Slab
Condition
- Updated/Remodeled,Turnkey
- New construction: No
- Year built: 1990
Utilities & green energy
- Sewer: Public Sewer
- Water: Public
- Utilities for property: Cable Available, Electricity Connected, Natural Gas Connected, Phone Available, Sewer Connected, Water Connected
Community & HOA
Community
- Features: Fishing, Lake, Street Lights, Suburban, Sidewalks, Park, Pool
- Senior community: Yes
HOA
- Has HOA: Yes
- Amenities included: Clubhouse, Golf Course, Management, Picnic Area, Playground, Pool, Spa/Hot Tub, Tennis Court(s)
- HOA fee: $92 monthly
- HOA name: Palmilla on the Greens
- HOA phone: 951-973-7507
- Second HOA fee: $100 monthly
- Second HOA phone: 951-679-6777
Location
- Region: Menifee
Financial & listing details
- Price per square foot: $331/sqft
- Tax assessed value: $225,874
- Annual tax amount: $2,857
- Date on market: 12/5/2024
- Cumulative days on market: 129 days
- Listing terms: Cash,Conventional,FHA,VA Loan
- Road surface type: Paved
Price history
| Date | Event | Price |
|---|---|---|
| 6/15/2025 | Listing removed | $2,750$2/sqft |
Source: Zillow Rentals Report a problem | ||
| 5/26/2025 | Listed for rent | $2,750$2/sqft |
Source: Zillow Rentals Report a problem | ||
| 5/1/2025 | Sold | $409,000-1.7%$331/sqft |
Source:  CRMLS #SW24243729 Report a problem CRMLS #SW24243729 Report a problem | ||
| 4/24/2025 | Pending sale | $415,900$337/sqft |
Source: CRMLS #SW24243729 Report a problem | ||
| 4/14/2025 | Contingent | $415,900$337/sqft |
Source: CRMLS #SW24243729 Report a problem | ||
| 3/28/2025 | Price change | $415,900-1%$337/sqft |
Source: CRMLS #SW24243729 Report a problem | ||
| 12/6/2024 | Listed for sale | $419,900+55.5%$340/sqft |
Source: CRMLS #SW24243729 Report a problem | ||
| 10/11/2017 | Sold | $270,000+1.5%$219/sqft |
Source: Public Record Report a problem | ||
| 9/3/2017 | Pending sale | $265,900$215/sqft |
Source: Realty Source, Inc #SW17174059 Report a problem | ||
| 8/26/2017 | Price change | $265,900-1.5%$215/sqft |
Source: Realty Source, Inc #SW17174059 Report a problem | ||
| 8/1/2017 | Listed for sale | $270,000+31.7%$219/sqft |
Source: Realty Source, Inc #SW17174059 Report a problem | ||
| 1/25/2009 | Listing removed | $205,000$166/sqft |
Source: Century 21 #T08106585 Report a problem | ||
| 8/23/2008 | Listed for sale | $205,000-4.7%$166/sqft |
Source: Century 21 #T08106585 Report a problem | ||
| 6/7/2004 | Sold | $215,000$174/sqft |
Source: Public Record Report a problem | ||
Public tax history
| Year | Property taxes | Tax assessment |
|---|---|---|
| 2025 | $2,857 +2% | $225,874 +2% |
| 2024 | $2,802 -0.5% | $221,446 +2% |
| 2023 | $2,816 +1.2% | $217,105 +2% |
| 2022 | $2,783 +1.7% | $212,849 +2% |
| 2021 | $2,737 +1.8% | $208,676 +1% |
| 2020 | $2,690 +2.5% | $206,538 +2% |
| 2019 | $2,625 +4.1% | $202,490 +2% |
| 2018 | $2,522 -21.2% | $198,520 -21% |
| 2017 | $3,202 | $251,144 +2% |
| 2016 | $3,202 +13.2% | $246,221 +10.4% |
| 2015 | $2,829 +20.1% | $223,000 +22.5% |
| 2014 | $2,354 | $182,000 +18.2% |
| 2013 | -- | $154,000 +21.3% |
| 2012 | -- | $127,000 -5.2% |
| 2011 | -- | $134,000 -4.3% |
| 2010 | -- | $140,000 -9.1% |
| 2009 | -- | $154,000 -38.4% |
| 2008 | -- | $250,000 -3.7% |
| 2007 | -- | $259,592 +2% |
| 2006 | -- | $254,503 +16.1% |
| 2005 | -- | $219,300 |
Find assessor info on the county website
Neighborhood: 92584
Nearby homes
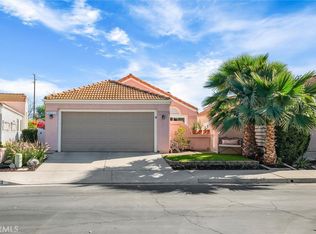
- $480,0003 bd2 ba1.2k sqft28313 Valombrosa Dr, Menifee, CA 92584Sold
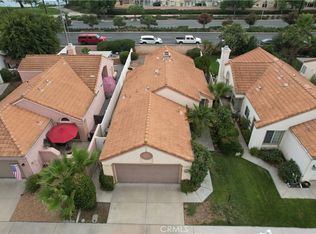
- $349,0002 bd2 ba974 sqft28301 Valombrosa Dr, Menifee, CA 92584Sold
- $433,0003 bd2 ba1.2k sqft28289 Valombrosa Dr, Menifee, CA 92584Off Market
- $432,1003 bd2 ba1.2k sqft28281 Valombrosa Dr, Menifee, CA 92584Off Market
- $390,7002 bd2 ba1k sqft28273 Valombrosa Dr, Menifee, CA 92584Off Market
- $455,8003 bd2 ba1.2k sqft28325 Valombrosa Dr, Menifee, CA 92584Off Market
- $405,7003 bd2 ba1.2k sqft28300 Valombrosa Dr, Menifee, CA 92584Off Market
- $415,0003 bd2 ba1.2k sqft28265 Valombrosa Dr, Menifee, CA 92584Sold
Nearby schools
GreatSchools rating
- 5/10Freedom Crest Elementary SchoolGrades: K-5Distance: 1.1 mi
- 5/10Hans Christensen Middle SchoolGrades: 6-8Distance: 2.5 mi
- 8/10Santa Rosa AcademyGrades: K-12Distance: 0.9 mi
Get a cash offer in 3 minutes
Find out how much your home could sell for in as little as 3 minutes with a no-obligation cash offer.
Estimated market value
$410,800
Get a cash offer in 3 minutes
Find out how much your home could sell for in as little as 3 minutes with a no-obligation cash offer.
Estimated market value
$410,800
- California
- Riverside County
- Menifee
- 92584
- 28297 Valombrosa Dr
Nearby cities
Nearby neighborhoods
Nearby zip codes
Other Menifee Topics
