Breathtaking new build in Evergreen designed by Elevation Interiors and constructed by Elevation Custom Builds. Just 4 minutes from downtown Evergreen, 6 minutes from Evergreen Lake, and tucked at the back of a stunning community of 26 custom homes on one of the best lots. No detail was overlooked. Beautiful foyer, gorgeous powder bath features a marble slab vanity, wide plank white oak floors throughout the main level, large picture windows display the 180 degree views out the back. Two-story high ceilings in the living room with a natural stone gas fireplace. Opens to a striking dining space with a gorgeous rock glass chandelier. The kitchen is truly magnificent with beautiful cabinetry, quartz countertops, Wolf gas range, Zephyr hood, Wolf steam oven, Wolf convection oven, and JennAir refrigeration. Butler's pantry with honed granite counters. Awning window to connect the deck and kitchen for ultimate entertaining. Mudroom with storage spaces and large closet off of the massive three car garage (large enough to fit 3 Suburbans) that includes a dog wash. Main floor primary bedroom with five piece bath (heated floor), and walk-in closet. Three additional bedrooms - all large with vaulted ceilings, upstairs. Additional loft space for a playroom, office, or bonus living space. Lower level features a full bathroom, bedroom, and large second living space + a wet bar. Walkout to a patio and yard on this serene lot. Some bonuses: Pre-wired for motorized shades, speakers, and cameras, wired for garage heater, all bedrooms wired to have ceiling fans, potential for 6th bedroom in lower level, ramed space for future lower level fireplace, prepped for gas line on main level deck, prepped for gas line for exterior fire pit, and has electrical for hot tub. This home has it all...the access, the views, the proximity to downtown, the high end finishes, the thoughtful layout and design.
Sold for $2,661,000
$2,661,000
28298 Lone Elk Trail, Evergreen, CO 80439
5beds
4,997sqft
Single Family Residence
Built in 2023
0.53 Acres Lot
$2,597,800 Zestimate®
$533/sqft
$7,760 Estimated rent
Home value
$2,597,800
$2.42M - $2.78M
$7,760/mo
Zestimate® history
Owner options
List your home for rent
$7,760/mo
Rent Zestimate®
Find your next renter with Zillow Rental Manager. Plus, with online applications, you can quickly screen prospective tenants – for free.
$7,760/mo
Rent Zestimate®
Refinance and save
$16,525/mo
Est. payment
Refinancing to a lower rate could help reduce your monthly payments and save thousands over the life of the loan.
$16,525/mo
Est. payment
Explore your selling options
Work with a Zillow partner agent
Leverage their expertise and Zillow's premium Showcase listings to get your home seen by more buyers.
Get startedList with your own agent
Get your home in front of millions of buyers by listing it on Zillow.
Learn how to do itSell it yourself
Take full control of how buyers see your home on Zillow by listing For Sale by Owner (FSBO).
List your homeWhat's special
Natural stone gas fireplaceWolf steam ovenGas lineGorgeous powder bathVaulted ceilingsWolf gas rangeHeated floor
Zillow last checked:
Listing updated:
Listed by:
Sarah Nolan 734-476-7533 Sarah.Nolan@compass.com,
Compass - Denver
Bought with:
Scott Markham, 100055135
RE/MAX Momentum
Source: REcolorado as distributed by MLS GRID,MLS#: 5165360
Facts & features
Interior
Bedrooms & bathrooms
- Bedrooms: 5
- Bathrooms: 5
- Full bathrooms: 3
- 3/4 bathrooms: 1
- 1/2 bathrooms: 1
- Main level bathrooms: 2
- Main level bedrooms: 1
Primary bedroom
- Description: Main Floor Primary That Looks Out To Beautiful Mountain Views
- Level: Main
Bedroom
- Description: Vaulted Ceilings, Walk-In Closet, Jack And Jill Bathroom
- Level: Upper
Bedroom
- Description: Vaulted Ceilings, Walk-In Closet, Jack And Jill Bathroom
- Level: Upper
Bedroom
- Description: Vaulted Ceilings, Walk-In Closet - En Suite Bathroom
- Level: Upper
Bedroom
- Description: Large Fourth Bedroom; Great Mother-In-Law Suite, Space For Au Pair, Or Visiting Guests
- Level: Basement
Primary bathroom
- Description: 5 Piece En Suite Primary Bathroom; Heated Floors
- Level: Main
Bathroom
- Description: Beautifully Designed Jack And Jill Bathroom
- Level: Upper
Bathroom
- Description: En Suite To Secondary Bedroom
- Level: Upper
Bathroom
- Description: Stunning Powder With Marble Slab
- Level: Main
Bathroom
- Description: Heated Floors, Soaking Tub, Large Shower
- Level: Basement
Dining room
- Description: Opens To Kitchen And Living; Beautiful Rock Glass Chandelier
- Level: Main
Exercise room
- Description: Partially Finished
- Level: Basement
Family room
- Description: Spacious Living Space That Walks Out Onto A Patio With Gorgeous Views
- Level: Basement
Great room
- Description: Two Story Ceiling; Huge Windows With Exceptional Mountain Views
- Level: Main
Laundry
- Description: Large Laundry Room Including Utility Sink
- Level: Main
Loft
- Description: Flexible Space For An Office, Play Area, Or Sitting Area.
- Level: Upper
Utility room
- Description: Ample Storage Space
- Level: Basement
Heating
- Forced Air, Radiant Floor
Cooling
- Central Air
Appliances
- Included: Cooktop, Dishwasher, Disposal, Double Oven, Microwave, Range Hood, Refrigerator, Tankless Water Heater, Wine Cooler
Features
- Eat-in Kitchen, Entrance Foyer, Five Piece Bath, Granite Counters, High Ceilings, Jack & Jill Bathroom, Kitchen Island, Marble Counters, Open Floorplan, Pantry, Primary Suite, Quartz Counters, Vaulted Ceiling(s), Walk-In Closet(s), Wet Bar
- Flooring: Carpet, Tile, Wood
- Windows: Double Pane Windows
- Has basement: Yes
- Number of fireplaces: 1
- Fireplace features: Gas, Living Room
Interior area
- Total structure area: 4,997
- Total interior livable area: 4,997 sqft
- Finished area above ground: 3,104
- Finished area below ground: 1,818
Property
Parking
- Total spaces: 3
- Parking features: Dry Walled, Electric Vehicle Charging Station(s), Insulated Garage, Lighted, Oversized
- Attached garage spaces: 3
Features
- Levels: Two
- Stories: 2
- Patio & porch: Deck, Front Porch, Patio
- Exterior features: Private Yard
- Fencing: None
- Has view: Yes
- View description: Mountain(s)
Lot
- Size: 0.53 Acres
- Features: Corner Lot, Cul-De-Sac, Foothills, Landscaped, Many Trees, Mountainous, Secluded, Sloped
- Residential vegetation: Partially Wooded
Details
- Parcel number: 449512
- Zoning: MR-1
- Special conditions: Standard
Construction
Type & style
- Home type: SingleFamily
- Architectural style: Mountain Contemporary
- Property subtype: Single Family Residence
Materials
- Rock, Wood Siding
- Roof: Metal
Condition
- New Construction
- New construction: Yes
- Year built: 2023
Utilities & green energy
- Sewer: Public Sewer
- Water: Public
Community & HOA
Community
- Subdivision: Golden Rod Estates
HOA
- Has HOA: Yes
- Amenities included: Gated
- Services included: Maintenance Grounds, Road Maintenance, Snow Removal
- HOA fee: $300 quarterly
- HOA name: Skyline Ridge HOA
- HOA phone: 720-336-0369
Location
- Region: Evergreen
Financial & listing details
- Price per square foot: $533/sqft
- Tax assessed value: $1,949,589
- Annual tax amount: $6,241
- Date on market: 6/10/2023
- Listing terms: Cash,Conventional,VA Loan
- Exclusions: Staging Items
- Ownership: Corporation/Trust
- Road surface type: Paved
Price history
| Date | Event | Price |
|---|---|---|
| 8/3/2023 | Sold | $2,661,000+973%$533/sqft |
Source:  REcolorado as distributed by MLS GRID #5165360 Report a problem REcolorado as distributed by MLS GRID #5165360 Report a problem | ||
| 10/21/2020 | Sold | $248,000-0.8%$50/sqft |
Source: Public Record Report a problem | ||
| 9/9/2020 | Pending sale | $250,000$50/sqft |
Source: Mystic Ridge Real Estate & Development #3984433 Report a problem | ||
| 12/4/2019 | Price change | $250,000-1.2%$50/sqft |
Source: Mystic Ridge Real Estate & Development #3984433 Report a problem | ||
| 10/22/2019 | Listed for sale | $253,000$51/sqft |
Source: Mystic Ridge Real Estate & Development #3984433 Report a problem | ||
Public tax history
| Year | Property taxes | Tax assessment |
|---|---|---|
| 2025 | $11,597 +74.5% | $121,849 -3.9% |
| 2024 | $6,646 +6.5% | $126,782 +74.9% |
| 2023 | $6,241 +1.8% | $72,469 +9.7% |
| 2022 | $6,129 +144% | $66,062 |
| 2021 | $2,512 | $66,062 +250.5% |
| 2020 | $2,512 +44.6% | $18,850 |
| 2019 | $1,738 +372.4% | $18,850 +388.5% |
| 2018 | $368 | $3,859 |
| 2017 | $368 +32.9% | $3,859 +26.1% |
| 2016 | $277 +100% | $3,060 |
| 2015 | $138 -52.4% | $3,060 +0.8% |
| 2014 | $291 -10.6% | $3,036 |
| 2013 | $325 +1.8% | $3,036 -11.7% |
| 2012 | $319 -21.7% | $3,437 |
| 2011 | $408 +0% | $3,437 -22.4% |
| 2010 | $408 +17.9% | $4,430 |
| 2009 | $346 +0.2% | $4,430 +18.1% |
| 2008 | $345 +9.3% | $3,750 |
| 2007 | $316 | $3,750 +10.3% |
| 2006 | -- | $3,400 |
Find assessor info on the county website
Neighborhood: 80439
Nearby homes
- $65,0000.53 Acres5298 S Cubmont Dr, Evergreen, CO 80439Off Market

- $429,0001.03 Acres5207 Mountain Vista Ln #14, Evergreen, CO 80439Sold

- $667,4002 bd2 ba1.3k sqft5320 S Cubmont Dr, Evergreen, CO 80439Off Market
- $321,8330.44 Acres28288 Lone Elk Trl, Evergreen, CO 80439Off Market
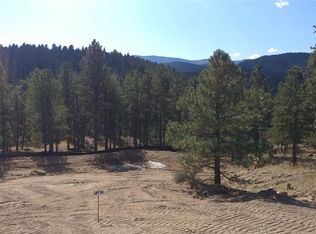
- $379,2002 bd1 ba1.1k sqft5260 S Cubmont Dr, Evergreen, CO 80439Off Market
- $444,900-- bd-- ba-- sqft5260 S Cubmont Dr, Evergreen, CO 80439Off Market
- $2,701,5005 bd6 ba6k sqft5227 Mountain Vista Ln, Evergreen, CO 80439Off Market
- $429,0001.03 Acres5207 Mountain Vista Ln, Evergreen, CO 80439Sold
Nearby schools
GreatSchools rating
- 7/10Wilmot Elementary SchoolGrades: PK-5Distance: 0.8 mi
- 8/10Evergreen Middle SchoolGrades: 6-8Distance: 4.5 mi
- 9/10Evergreen High SchoolGrades: 9-12Distance: 0.5 mi
Schools provided by the listing agent
- Elementary: Wilmot
- Middle: Evergreen
- High: Evergreen
- District: Jefferson County R-1
Source: REcolorado as distributed by MLS GRID. This data may not be complete. We recommend contacting the local school district to confirm school assignments for this home.
Get a cash offer in 3 minutes
Find out how much your home could sell for in as little as 3 minutes with a no-obligation cash offer.
Estimated market value
$2,597,800
Get a cash offer in 3 minutes
Find out how much your home could sell for in as little as 3 minutes with a no-obligation cash offer.
Estimated market value
$2,597,800
- Colorado
- Jefferson County
- Evergreen
- 80439
- 28298 Lone Elk Trail
Nearby cities
Nearby neighborhoods
Nearby zip codes
Other Evergreen Topics
