FANTASTIC SKYVIEW RIDGE HOME W/ UPGRADES! This is the one you've been looking for! Built by DR Horton in 2005, this well designed home & complex has so much to offer! The entry has a spacious patio with room for a BBQ, table, and is perfect for outdoor entertaining. The downstairs living space boasts an open concept, tying together the dining, living area and kitchen seamlessly. You're sure to appreciate the open feel that the high ceilings create. The living area has an entertainment nook, crown molding and an upgraded gas fireplace. The kitchen has tile counters, plenty of cabinetry w/ storage and gas appliances. There's direct access to the 2-car garage as well! The downstairs bathroom has been upgraded w/ a newer vanity, mirror and stylish light fixture. Upstairs you'll find all three spacious bedrooms. The secondary rooms are both larger than you'd expect and have plenty of natural light. The primary suite is a great size and has direct access to a private bath w/ a dual vanity and shower/tub combo. ***Other upgrades to note*** A whole-house IQ Air Purifier was installed this year, the A/C condenser & coil were upgraded late last year, the garage door has a new motor & springs and there is a custom glass entry door. Skyview Ridge offers access to two pools, a playground, a grass area and there's plenty of guest parking throughout the community. There's also a trailer storage area which is just a little extra per month. Talk about a convenient location!!! Costco, Aldi and several dining options are all a short walk away! Looking for something to do in the area? The Temecula wineries are close or go enjoy Los Alamos Hills Sports Park! Set up a tour to see this great home now!!! ***VA & FHA Approved Complex***
Sold for $465,000
Listed by: eHomes • Christopher Cervantez • 909-227-5833
Bought with: TSL Investments and Consultant
$465,000
28298 Socorro St Unit 107, Murrieta, CA 92563
3beds
1,472sqft
Condominium
Built in 2005
-- sqft lot
$469,800 Zestimate®
$316/sqft
$2,822 Estimated rent
Home value
$469,800
$428,000 - $517,000
$2,822/mo
Zestimate® history
Owner options
List your home for rent
$2,822/mo
Rent Zestimate®
Find your next renter with Zillow Rental Manager. Plus, with online applications, you can quickly screen prospective tenants – for free.
$2,822/mo
Rent Zestimate®
Refinance and save
$3,281/mo
Est. payment
Refinancing to a lower rate could help reduce your monthly payments and save thousands over the life of the loan.
$3,281/mo
Est. payment
Explore your selling options
Work with a Zillow partner agent
Leverage their expertise and Zillow's premium Showcase listings to get your home seen by more buyers.
Get startedList with your own agent
Get your home in front of millions of buyers by listing it on Zillow.
Learn how to do itSell it yourself
Take full control of how buyers see your home on Zillow by listing For Sale by Owner (FSBO).
List your homeWhat's special
Upgraded gas fireplaceEntertainment nookOpen conceptSpacious patioHigh ceilingsCrown moldingPlenty of natural light
Zillow last checked:
Listing updated:
Listed by:
Christopher Cervantez DRE #01430875 909-227-5833,
eHomes
Bought with:
Jonathan Chappa, DRE #02134657
TSL Investments and Consultant
Source: CRMLS,MLS#: CV25188400 Originating MLS: California Regional MLS
Originating MLS: California Regional MLSFacts & features
Interior
Bedrooms & bathrooms
- Bedrooms: 3
- Bathrooms: 3
- Full bathrooms: 2
- 1/2 bathrooms: 1
- Main level bathrooms: 1
Rooms
- Room types: Bedroom, Great Room, Kitchen, Primary Bathroom, Primary Bedroom, Other
Primary bedroom
- Features: Primary Suite
Bedroom
- Features: All Bedrooms Up
Bathroom
- Features: Separate Shower, Tile Counters, Tub Shower
Kitchen
- Features: Kitchen/Family Room Combo, Tile Counters
Other
- Features: Walk-In Closet(s)
Heating
- Central, See Remarks
Cooling
- Central Air
Appliances
- Included: Dishwasher, Gas Oven, Microwave, Water Heater
- Laundry: Laundry Closet, See Remarks, Stacked, Upper Level
Features
- Crown Molding, Eat-in Kitchen, High Ceilings, Open Floorplan, Recessed Lighting, See Remarks, Storage, Tile Counters, All Bedrooms Up, Primary Suite, Walk-In Closet(s)
- Flooring: Carpet, Tile
- Windows: Double Pane Windows
- Has fireplace: Yes
- Fireplace features: Gas, Gas Starter, Living Room
- Common walls with other units/homes: 2+ Common Walls
Interior area
- Total interior livable area: 1,472 sqft
Property
Parking
- Total spaces: 2
- Parking features: Door-Single, Garage, Garage Door Opener, Private, Garage Faces Rear
- Attached garage spaces: 2
Features
- Levels: Two
- Stories: 2
- Entry location: 1
- Patio & porch: Open, Patio
- Pool features: Community, Heated, In Ground, Association
- Has spa: Yes
- Spa features: Association, Community, Heated, In Ground
- Has view: Yes
- View description: Neighborhood
Lot
- Size: 3,500 Square Feet
- Features: Zero Lot Line
Details
- Parcel number: 392392024
- Special conditions: Standard
Construction
Type & style
- Home type: Condo
- Architectural style: Traditional
- Property subtype: Condominium
- Attached to another structure: Yes
Materials
- Frame, Glass, Concrete, Stone, Stucco
- Foundation: Slab
- Roof: Tile
Condition
- Updated/Remodeled
- New construction: No
- Year built: 2005
Details
- Builder name: DR Horton
Utilities & green energy
- Electric: Standard
- Sewer: Public Sewer
- Water: Public
- Utilities for property: Electricity Connected, Natural Gas Connected, Sewer Connected, Water Connected
Community & HOA
Community
- Features: Urban, Pool
- Security: Carbon Monoxide Detector(s), Smoke Detector(s)
HOA
- Has HOA: Yes
- Amenities included: Maintenance Grounds, Insurance, Playground, Pool, RV Parking, Spa/Hot Tub
- HOA fee: $293 monthly
- HOA name: Lindstrand
- HOA phone: 949-672-9030
- Second HOA fee: $93 monthly
- Second HOA name: Skyview Ridge
Location
- Region: Murrieta
Financial & listing details
- Price per square foot: $316/sqft
- Tax assessed value: $290,142
- Date on market: 8/20/2025
- Cumulative days on market: 113 days
- Listing terms: Cash,Conventional,1031 Exchange,FHA,VA Loan
- Road surface type: Paved
Price history
| Date | Event | Price |
|---|---|---|
| 1/12/2026 | Sold | $465,000+1.1%$316/sqft |
Source:  CRMLS #CV25188400 Report a problem CRMLS #CV25188400 Report a problem | ||
| 12/12/2025 | Contingent | $460,000$313/sqft |
Source: CRMLS #CV25188400 Report a problem | ||
| 12/2/2025 | Listed for sale | $460,000$313/sqft |
Source: CRMLS #CV25188400 Report a problem | ||
| 11/29/2025 | Contingent | $460,000$313/sqft |
Source: CRMLS #CV25188400 Report a problem | ||
| 11/19/2025 | Price change | $460,000-1.1%$313/sqft |
Source: CRMLS #CV25188400 Report a problem | ||
| 11/6/2025 | Price change | $465,000-1.1%$316/sqft |
Source: CRMLS #CV25188400 Report a problem | ||
| 10/31/2025 | Price change | $470,000-1.1%$319/sqft |
Source: CRMLS #CV25188400 Report a problem | ||
| 10/24/2025 | Price change | $475,000-4.9%$323/sqft |
Source: CRMLS #CV25188400 Report a problem | ||
| 9/10/2025 | Price change | $499,400-0.1%$339/sqft |
Source: CRMLS #CV25188400 Report a problem | ||
| 8/21/2025 | Listed for sale | $499,900+100%$340/sqft |
Source: CRMLS #CV25188400 Report a problem | ||
| 10/11/2017 | Sold | $250,000+29.9%$170/sqft |
Source: Public Record Report a problem | ||
| 9/19/2015 | Listing removed | $1,595$1/sqft |
Source: BENEFIT NATIONAL PROPERTY MANAGEMENT INC. BRE #01835133 Report a problem | ||
| 9/14/2015 | Listed for rent | $1,595+14.3%$1/sqft |
Source: BENEFIT NATIONAL PROPERTY MANAGEMENT INC. BRE #01835133 Report a problem | ||
| 4/22/2013 | Listing removed | $1,395$1/sqft |
Source: Temecula Realty, Inc Report a problem | ||
| 4/8/2013 | Listed for rent | $1,395$1/sqft |
Source: Temecula Realty, Inc Report a problem | ||
| 2/28/2008 | Sold | $192,500-23.6%$131/sqft |
Source: Public Record Report a problem | ||
| 10/2/2007 | Sold | $252,005-15.3%$171/sqft |
Source: Public Record Report a problem | ||
| 5/10/2005 | Sold | $297,500$202/sqft |
Source: Public Record Report a problem | ||
Public tax history
| Year | Property taxes | Tax assessment |
|---|---|---|
| 2026 | -- | $290,142 +2% |
| 2025 | $4,339 -0.3% | $284,454 +2% |
| 2024 | $4,351 -0.2% | $278,877 +2% |
| 2023 | $4,362 +1.3% | $273,409 +2% |
| 2022 | $4,306 +1% | $268,049 +2% |
| 2021 | $4,263 +0.7% | $262,794 +1% |
| 2020 | $4,234 | $260,100 +2% |
| 2019 | -- | $255,000 +2% |
| 2018 | $4,040 +9.5% | $250,000 +14.8% |
| 2017 | $3,690 | $217,853 +2% |
| 2016 | $3,690 +2.9% | $213,582 +1.5% |
| 2015 | $3,585 +4.6% | $210,376 +4.7% |
| 2014 | $3,427 | $201,000 +33.1% |
| 2013 | -- | $151,000 +11.9% |
| 2012 | -- | $135,000 -3.6% |
| 2011 | -- | $140,000 +16.7% |
| 2010 | -- | $120,000 -29.4% |
| 2009 | -- | $170,000 -11.7% |
| 2008 | -- | $192,500 -37.8% |
| 2007 | -- | $309,519 +2% |
| 2006 | -- | $303,450 |
Find assessor info on the county website
Neighborhood: 92563
Nearby homes
- $164,1673 bd3 ba1.5k sqft28298 Socorro St UNIT 108, Murrieta, CA 92563Off Market
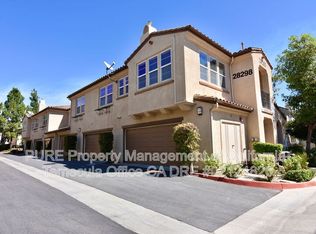
- $398,1002 bd2 ba1.1k sqft28298 Socorro St UNIT 103, Murrieta, CA 92563Off Market
- $435,2003 bd2 ba1.5k sqft28298 Socorro St UNIT 104, Murrieta, CA 92563Off Market

- $401,5002 bd2 ba1.1k sqft28298 Socorro St UNIT 106, Murrieta, CA 92563Off Market
- $465,5003 bd3 ba1.4k sqft28298 Socorro St UNIT 105, Murrieta, CA 92563Off Market
- $404,1002 bd2 ba1.1k sqft28314 Socorro St UNIT 109, Murrieta, CA 92563Off Market
- $461,2003 bd2 ba1.5k sqft28314 Socorro St UNIT 110, Murrieta, CA 92563Off Market
- $458,7003 bd3 ba1.5k sqft28314 Socorro St UNIT 113, Murrieta, CA 92563Off Market
Nearby schools
GreatSchools rating
- 8/10Oak Meadows Elementary SchoolGrades: K-5Distance: 2.1 mi
- 5/10Bell Mountain Middle SchoolGrades: 6-8Distance: 5.2 mi
- 8/10Santa Rosa AcademyGrades: K-12Distance: 5.4 mi
Schools provided by the listing agent
- High: Liberty
Source: CRMLS. This data may not be complete. We recommend contacting the local school district to confirm school assignments for this home.
Get a cash offer in 3 minutes
Find out how much your home could sell for in as little as 3 minutes with a no-obligation cash offer.
Estimated market value
$469,800
Get a cash offer in 3 minutes
Find out how much your home could sell for in as little as 3 minutes with a no-obligation cash offer.
Estimated market value
$469,800
- California
- Riverside County
- Murrieta
- 92563
- 28298 Socorro St Unit 107
Nearby cities
Nearby zip codes
Other Murrieta Topics
