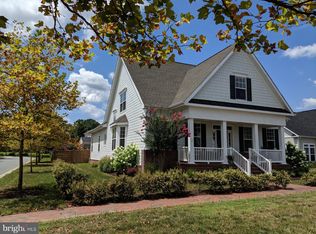
Welcome to Easton Village—one of the Eastern Shore’s most desirable waterfront communities. Residents enjoy access to the Tred Avon River, community pier, clubhouse, outdoor pool, bocce court, kayak launch, 3+ miles of walking trails, 50+ acres of open space, and a pedestrian bridge connecting directly to downtown Easton. Conveniently located just minutes from Easton’s shops, restaurants, and healthcare, and a short drive to St. Michaels and Oxford. This owner designed 3-bedroom, 3-bath home is ideally sited on a premier corner lot, adjacent to dedicated open space on a quiet, low-traffic street. A wide front porch and side screened porch provide comfortable outdoor living, while the fully fenced backyard with mature landscaping offers added privacy. The main level features hardwood floors throughout the entry, living and dining areas, kitchen, and family room. Crown molding and custom window treatments add warmth and detail. The open-concept living and dining space includes a bay window, while the kitchen offers granite countertops, an island, stainless steel appliances, and abundant cabinetry—open to a spacious family room with a gas fireplace. The first-floor primary suite includes a large bath and walk-in closet. A second main-level bedroom is currently used as an office and includes custom shelving. Upstairs, a flexible loft space is ideal for a den or playroom and is flanked by two additional bedrooms, a full bath, and a large walk-in storage room. Additional highlights include an attached two-car garage, rear alley access, and beautifully landscaped, fenced yard. A rare opportunity in one of Easton’s most amenity-rich neighborhoods.
Sold for $900,000
$900,000
28298 Withers Way, Easton, MD 21601
4beds
2,838sqft
Single Family Residence
Built in 2015
8,400 Square Feet Lot
$883,000 Zestimate®
$317/sqft
$3,092 Estimated rent
Home value
$883,000
Estimated sales range
Not available
$3,092/mo
Zestimate® history
Owner options
List your home for rent
$3,092/mo
Rent Zestimate®
Find your next renter with Zillow Rental Manager. Plus, with online applications, you can quickly screen prospective tenants – for free.
$3,092/mo
Rent Zestimate®
Refinance and save
$5,982/mo
Est. payment
Refinancing to a lower rate could help reduce your monthly payments and save thousands over the life of the loan.
$5,982/mo
Est. payment
Explore your selling options
Work with a Zillow partner agent
Leverage their expertise and Zillow's premium Showcase listings to get your home seen by more buyers.
Get startedList with your own agent
Get your home in front of millions of buyers by listing it on Zillow.
Learn how to do itSell it yourself
Take full control of how buyers see your home on Zillow by listing For Sale by Owner (FSBO).
List your homeWhat's special
Gas fireplaceFenced yardFlexible loft spaceWalk-in closetMature landscapingCustom window treatmentsAbundant cabinetry
Zillow last checked:
Listing updated:
Listed by:
Wink Cowee 410-310-0208,
Benson & Mangold, LLC
Bought with:
James M. Baldwin, 632745
Compass
Source: Bright MLS,MLS#: MDTA2011454
Facts & features
Interior
Bedrooms & bathrooms
- Bedrooms: 4
- Bathrooms: 3
- Full bathrooms: 3
- Main level bathrooms: 2
- Main level bedrooms: 2
Rooms
- Room types: Living Room, Dining Room, Primary Bedroom, Bedroom 2, Bedroom 3, Bedroom 4, Kitchen, Family Room, Laundry, Loft, Storage Room, Bathroom 2, Bathroom 3, Primary Bathroom
Primary bedroom
- Level: Main
- Area: 195 Square Feet
- Dimensions: 15 x 13
Bedroom 2
- Level: Main
- Area: 132 Square Feet
- Dimensions: 12 x 11
Bedroom 3
- Level: Upper
- Area: 154 Square Feet
- Dimensions: 14 x 11
Bedroom 4
- Level: Upper
- Area: 143 Square Feet
- Dimensions: 13 x 11
Primary bathroom
- Level: Main
- Area: 120 Square Feet
- Dimensions: 12 x 10
Bathroom 2
- Level: Main
- Area: 40 Square Feet
- Dimensions: 8 x 5
Bathroom 3
- Level: Upper
- Area: 40 Square Feet
- Dimensions: 8 x 5
Dining room
- Level: Main
- Area: 152 Square Feet
- Dimensions: 19 x 8
Family room
- Level: Main
- Area: 285 Square Feet
- Dimensions: 19 x 15
Kitchen
- Level: Main
- Area: 306 Square Feet
- Dimensions: 18 x 17
Laundry
- Level: Main
- Area: 45 Square Feet
- Dimensions: 9 x 5
Living room
- Level: Main
- Area: 273 Square Feet
- Dimensions: 21 x 13
Loft
- Level: Upper
- Area: 520 Square Feet
- Dimensions: 26 x 20
Screened porch
- Level: Main
- Area: 216 Square Feet
- Dimensions: 18 x 12
Storage room
- Level: Upper
- Area: 110 Square Feet
- Dimensions: 11 x 10
Heating
- Heat Pump, Natural Gas
Cooling
- Central Air, Ceiling Fan(s), Electric
Appliances
- Included: Microwave, Cooktop, Dishwasher, Disposal, Dryer, Oven, Refrigerator, Stainless Steel Appliance(s), Washer, Gas Water Heater
- Laundry: Laundry Room
Features
- Walk-In Closet(s), Recessed Lighting, Family Room Off Kitchen, Entry Level Bedroom, Combination Dining/Living, Ceiling Fan(s), Crown Molding, Bathroom - Walk-In Shower, Bathroom - Tub Shower, Kitchen Island, Primary Bath(s)
- Flooring: Wood
- Windows: Window Treatments
- Has basement: No
- Number of fireplaces: 1
- Fireplace features: Gas/Propane
Interior area
- Total structure area: 2,838
- Total interior livable area: 2,838 sqft
- Finished area above ground: 2,838
- Finished area below ground: 0
Property
Parking
- Total spaces: 2
- Parking features: Garage Faces Rear, Attached
- Attached garage spaces: 2
Accessibility
- Accessibility features: None
Features
- Levels: Two
- Stories: 2
- Patio & porch: Porch, Screened, Screened Porch
- Pool features: Community
- Fencing: Back Yard
- Waterfront features: River
- Body of water: Tred Avon River
Lot
- Size: 8,400 Square Feet
- Features: Adjoins - Open Space
Details
- Additional structures: Above Grade, Below Grade
- Parcel number: 2101116991
- Zoning: R
- Special conditions: Standard
Construction
Type & style
- Home type: SingleFamily
- Architectural style: Traditional
- Property subtype: Single Family Residence
Materials
- Frame
- Foundation: Crawl Space
Condition
- New construction: No
- Year built: 2015
Details
- Builder name: Brookfield
Utilities & green energy
- Sewer: Public Sewer
- Water: Public
Community & HOA
Community
- Security: Fire Sprinkler System
- Subdivision: Easton Village
HOA
- Has HOA: Yes
- Amenities included: Clubhouse, Pool, Water/Lake Privileges
- Services included: Maintenance Grounds, Common Area Maintenance
- HOA fee: $216 monthly
- HOA name: EASTON VILLAGE HOA
Location
- Region: Easton
- Municipality: Easton
Financial & listing details
- Price per square foot: $317/sqft
- Tax assessed value: $644,633
- Annual tax amount: $7,345
- Date on market: 7/25/2025
- Listing agreement: Exclusive Right To Sell
- Ownership: Fee Simple
Price history
| Date | Event | Price |
|---|---|---|
| 10/10/2025 | Sold | $900,000+0.1%$317/sqft |
Source:  Bright MLS #MDTA2011454 Report a problem Bright MLS #MDTA2011454 Report a problem | ||
| 7/28/2025 | Pending sale | $899,000$317/sqft |
Source: Bright MLS #MDTA2011454 Report a problem | ||
| 7/25/2025 | Listed for sale | $899,000+79.1%$317/sqft |
Source: Bright MLS #MDTA2011454 Report a problem | ||
| 5/22/2015 | Sold | $501,984$177/sqft |
Source: Public Record Report a problem | ||
Public tax history
| Year | Property taxes | Tax assessment |
|---|---|---|
| 2025 | $4,037 -45% | $644,633 +13.2% |
| 2024 | $7,345 +4.3% | $569,400 +0.4% |
| 2023 | $7,046 +5.6% | $567,067 -0.4% |
| 2022 | $6,670 +4.4% | $569,400 +1.2% |
| 2021 | $6,390 +2.6% | $562,400 +2.6% |
| 2020 | $6,226 +2.7% | $547,967 -2.6% |
| 2019 | $6,062 +5.7% | $562,400 +8.3% |
| 2018 | $5,737 +4.7% | $519,100 +1.4% |
| 2017 | $5,477 +115.4% | $511,967 +1.4% |
| 2016 | $2,543 | $504,833 +1.4% |
| 2015 | $2,543 +447.4% | $497,700 +358.3% |
| 2014 | $465 | $108,600 |
| 2013 | -- | $108,600 |
| 2012 | -- | $108,600 |
| 2011 | -- | $108,600 |
Find assessor info on the county website
Neighborhood: 21601
Nearby homes
- $687,4003 bd3 ba2k sqft28304 Withers Way, Easton, MD 21601Off Market
- $817,9004 bd3 ba2.8k sqft28310 Withers Way, Easton, MD 21601Off Market
- $822,1004 bd3 ba2.6k sqft28289 Village Lake Way, Easton, MD 21601Off Market
- $707,700-- bd3 ba2.7k sqft28341 Withers Way, Easton, MD 21601Off Market
- $844,800-- bd3 ba2.8k sqft28282 Village Lake Way, Easton, MD 21601Off Market
- $940,600-- bd3 ba3.6k sqft28285 Village Lake Way, Easton, MD 21601Off Market
- $593,900-- bd-- ba2k sqft28347 Withers Way, Easton, MD 21601Off Market
- $94,300-- bd-- ba-- sqft28264 Village Lake Way, Easton, MD 21601Off Market
Nearby schools
GreatSchools rating
- 8/10St. Michaels Elementary SchoolGrades: PK-5Distance: 6.6 mi
- 6/10St. Michaels Middle/High SchoolGrades: 6-12Distance: 6.7 mi
Schools provided by the listing agent
- District: Talbot County Public Schools
Source: Bright MLS. This data may not be complete. We recommend contacting the local school district to confirm school assignments for this home.
Get a cash offer in 3 minutes
Find out how much your home could sell for in as little as 3 minutes with a no-obligation cash offer.
Estimated market value
$883,000
Get a cash offer in 3 minutes
Find out how much your home could sell for in as little as 3 minutes with a no-obligation cash offer.
Estimated market value
$883,000
- Maryland
- Talbot County
- Easton
- 21601
- 28298 Withers Way
