Skip main navigation
Sold for $290,000
  • $290,000

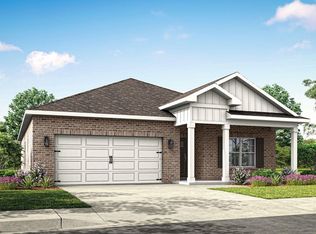
    28299 Saddle Springs Dr, Madison, AL 35756

    4beds
    2,108sqft
    Single Family Residence
    Built in ----
    9,147 Square Feet Lot
    $286,400 Zestimate®
    $138/sqft
    $2,477 Estimated rent

    Home value

    $286,400

    $255,000 - $321,000

    $2,477/mo

    Zestimate® history
    Loading
    Loading...

    Owner options

    List your home for rent

    $2,477/mo

    Rent Zestimate®

    Find your next renter with Zillow Rental Manager. Plus, with online applications, you can quickly screen prospective tenants – for free.

    Learn more

    $2,477/mo

    Rent Zestimate®

    Refinance and save

    $1,818/mo

    Est. payment

    Refinancing to a lower rate could help reduce your monthly payments and save thousands over the life of the loan.

    See today's rates

    $1,818/mo

    Est. payment

    Explore your selling options

    Work with a Zillow partner agent

    Leverage their expertise and Zillow's premium Showcase listings to get your home seen by more buyers.

    Get started

    List with your own agent

    Get your home in front of millions of buyers by listing it on Zillow.

    Learn how to do it

    Sell it yourself

    Take full control of how buyers see your home on Zillow by listing For Sale by Owner (FSBO).

    List your home

    What's special

    Soaking tubDouble vanityWalk-in closetGrand foyerGranite islandEnclosed toiletStainless steel appliances
    Seller's help with closing costs! Move-in ready in a new Madison, AL community just 10 mins from I-565 and 1 min from Hwy 72. The Robinson Plan features a grand foyer, three bedrooms, laundry room, and open living area. All appliances, including washer and dryer, are included. The kitchen offers white stone, granite island, and stainless steel appliances. The owner’s suite has a walk-in closet, large shower, soaking tub, enclosed toilet, and double vanity. Includes covered porch, patio, security system, blinds, screens, and smart home tech. HOA includes lawn care. Buyer to verify all details.

    Zillow last checked:

    Listing updated:

    Listed by:

    Janay Woods 256-755-0655,

    Redfin Corporation

    Bought with:

    Tasha Watts, 104658

    Regina Mitchell Real Estate

    Source: ValleyMLS,MLS#: 21903477MLS Logo

    Facts & features

    Interior

    Bedrooms & bathrooms
    • Bedrooms: 4
    • Bathrooms: 3
    • Full bathrooms: 3
    Rooms
    • Room types: Master Bedroom, Living Room, Bedroom 2, Bedroom 3, Kitchen, Bedroom 4
    Primary bedroom
    • Features: 9’ Ceiling, Carpet, Isolate
    • Level: First
    • Area: 208
    • Dimensions: 13 x 16
    Bedroom 2
    • Features: 9’ Ceiling, Carpet, Walk-In Closet(s)
    • Level: First
    • Area: 121
    • Dimensions: 11 x 11
    Bedroom 3
    • Features: 9’ Ceiling, Carpet, Walk-In Closet(s)
    • Level: First
    • Area: 132
    • Dimensions: 12 x 11
    Bedroom 4
    • Features: 9’ Ceiling, Carpet
    • Level: First
    • Area: 132
    • Dimensions: 11 x 12
    Kitchen
    • Features: 10’ + Ceiling, Laminate Floor
    • Level: First
    • Area: 150
    • Dimensions: 10 x 15
    Living room
    • Features: 10’ + Ceiling, Laminate Floor
    • Level: First
    • Area: 221
    • Dimensions: 17 x 13
    Heating
    • Central 1
    Cooling
    • Central 1
    Appliances
    • Included: Range, Cooktop, Oven, Microwave, Refrigerator, Ice Maker, Dryer, Washer, Disposal, Electric Water Heater
    Features
    • Low Flow Plumbing Fixtures
    • Windows: Double Pane Windows
    • Has basement: No
    • Has fireplace: No
    • Fireplace features: None
    Interior area
    • Total interior livable area: 2,108 sqft

    Property

    Parking
    • Parking features: Garage-Two Car
    Features
    • Levels: One
    • Stories: 1
    • Patio & porch: Covered Patio, Covered Porch, Front Porch, Patio
    • Exterior features: Curb/Gutters, Sidewalk
    Lot
    • Size: 9,147 Square Feet
    Details
    • Parcel number: 0907260001055000

    Construction

    Type & style
    • Home type: SingleFamily
    • Architectural style: Ranch
    • Property subtype: Single Family Residence
    Materials
    • Foundation: Slab
    Condition
    • New construction: No

    Utilities & green energy

    • Water: Public
    Green energy
    • Energy efficient items: Water Heater, Thermostat

    Community & HOA

    Community
    • Features: Curbs
    • Security: Security System
    • Subdivision: Inverness Springs
    HOA
    • Has HOA: Yes
    • HOA fee: $500 annually
    • HOA name: Elevate Huntsville
    Location
    • Region: Madison

    Financial & listing details

    • Price per square foot: $138/sqft
    • Tax assessed value: $322,500
    • Annual tax amount: $1,952
    • Date on market: 11/10/2025

    Price history

    DateEventPrice
    2/6/2026Sold$290,000-3.3%$138/sqft
    Source: ValleyMLS #21903477 Report a problem
    12/23/2025Pending sale$300,000$142/sqft
    Source: ValleyMLS #21903477 Report a problem
    11/21/2025Price change$300,000-6.8%$142/sqft
    Source: ValleyMLS #21903477 Report a problem
    11/10/2025Listed for sale$322,000+5.6%$153/sqft
    Source: ValleyMLS #21903477 Report a problem
    8/19/2025Listing removed$2,150$1/sqft
    Source: Zillow Rentals Report a problem
    8/15/2025Price change$2,150+6.4%$1/sqft
    Source: Zillow Rentals Report a problem
    8/9/2025Listed for rent$2,020$1/sqft
    Source: Zillow Rentals Report a problem
    8/4/2025Listing removed$305,000$145/sqft
    Source: ValleyMLS #21871353 Report a problem
    7/14/2025Price change$305,000-4.7%$145/sqft
    Source: ValleyMLS #21871353 Report a problem
    5/13/2025Price change$320,000-4.8%$152/sqft
    Source: ValleyMLS #21871353 Report a problem
    4/17/2025Listed for sale$336,000+3.4%$159/sqft
    Source: ValleyMLS #21871353 Report a problem
    3/11/2025Listing removed$325,000$154/sqft
    Source: ValleyMLS #21871353 Report a problem
    2/4/2025Price change$325,000-0.3%$154/sqft
    Source: ValleyMLS #21871353 Report a problem
    11/19/2024Price change$326,000-3%$155/sqft
    Source: ValleyMLS #21871353 Report a problem
    9/20/2024Listed for sale$336,000+5.3%$159/sqft
    Source: ValleyMLS #21871353 Report a problem
    7/19/2024Listing removed--
    Source: ValleyMLS #21853980 Report a problem
    7/2/2024Price change$319,000-0.9%$151/sqft
    Source: ValleyMLS #21853980 Report a problem
    5/9/2024Price change$322,000-2.4%$153/sqft
    Source: ValleyMLS #21853980 Report a problem
    3/29/2024Price change$330,000-0.6%$157/sqft
    Source: ValleyMLS #21853980 Report a problem
    2/24/2024Listed for sale$332,000+2.8%$157/sqft
    Source: ValleyMLS #21853980 Report a problem
    11/3/2023Sold$322,900$153/sqft
    Source: ValleyMLS #1835822 Report a problem
    11/1/2023Pending sale$322,900$153/sqft
    Source: ValleyMLS #1835822 Report a problem
    10/14/2023Contingent$322,900-0.6%$153/sqft
    Source: ValleyMLS #1835822 Report a problem
    10/9/2023Price change$324,900-1.5%$154/sqft
    Source: ValleyMLS #1835822 Report a problem
    9/27/2023Price change$329,900-0.8%$156/sqft
    Source: ValleyMLS #1835822 Report a problem
    9/19/2023Listed for sale$332,400$158/sqft
    Source: ValleyMLS #1835822 Report a problem

    Public tax history

    YearProperty taxesTax assessment
    2025$1,952 -12%$32,260 -12%
    2024$2,217 $36,640
    Find assessor info on the county website

    Neighborhood: 35756

    Nearby schools

    GreatSchools rating
    Schools provided by the listing agent
    • Elementary: Providence Elementary
    • Middle: Williams
    • High: Columbia High

    Source: ValleyMLS. This data may not be complete. We recommend contacting the local school district to confirm school assignments for this home.

    Get a cash offer in 3 minutes
    Find out how much your home could sell for in as little as 3 minutes with a no-obligation cash offer.
    Estimated market value
    $286,400
    Get a cash offer in 3 minutes
    Find out how much your home could sell for in as little as 3 minutes with a no-obligation cash offer.
    Estimated market value
    $286,400