Live the waterfront lifestyle you’ve always dreamed of—situated in coveted Severna Park. Nestled on a private .81-acre lot, this stunning 6BD, 5BA home offers over 5,300 square feet of refined living space with sweeping water views and nature. Start your mornings with coffee on the screened porch as the birds serenade you, and end your day with a sunset boat cruise launched from your private pier—complete with a boat lift, (13,000 lb) jet ski lift, and durable, low-maintenance WEARDeck boards. At lowest tide water depth was 6ft! Inside, luxury abounds. Soaring 10-foot ceilings, wide-plank luxury flooring, and expansive windows create an airy, sunlit atmosphere. The chef’s kitchen features Bosch appliances, double ovens, quartz countertops, a walk-in pantry, a beverage station and a custom range hood—perfectly positioned to flow into a dining space with panoramic water views. It’s an entertainer’s dream, ready for your next gathering. Hosting long-term guests or need space for multi-generational living? The fully finished walkout basement includes a second kitchen, laundry area, a second home office, and the 5th bedroom—ideal for an au pair or in-laws. The spa-like primary suite is your private retreat, complete with a soaking tub, walk-in shower, and custom California closets. Guest rooms feature en suite or dual-vanity baths to ensure comfort for everyone. Work from home? No problem! The main level has an office OR can be used a 6th bedroom. Thoughtful upgrades include a 22kW generator, surround sound system, smart home features, 3 HVAC units, 1000 gallon propane tank for fireplace and range, remote-controlled window treatments, and upgraded insulation throughout. Every detail has been designed for comfort, function, and luxury. This is waterfront living at its finest. Come experience it for yourself.
Sold for $2,500,000
$2,500,000
282A North Dr, Severna Park, MD 21146
6beds
5,355sqft
Single Family Residence
Built in 2024
0.81 Acres Lot
$2,537,000 Zestimate®
$467/sqft
$5,878 Estimated rent
Home value
$2,537,000
$2.36M - $2.71M
$5,878/mo
Zestimate® history
Owner options
List your home for rent
$5,878/mo
Rent Zestimate®
Find your next renter with Zillow Rental Manager. Plus, with online applications, you can quickly screen prospective tenants – for free.
$5,878/mo
Rent Zestimate®
Refinance and save
$15,091/mo
Est. payment
Refinancing to a lower rate could help reduce your monthly payments and save thousands over the life of the loan.
$15,091/mo
Est. payment
Explore your selling options
Work with a Zillow partner agent
Leverage their expertise and Zillow's premium Showcase listings to get your home seen by more buyers.
Get startedList with your own agent
Get your home in front of millions of buyers by listing it on Zillow.
Learn how to do itSell it yourself
Take full control of how buyers see your home on Zillow by listing For Sale by Owner (FSBO).
List your homeWhat's special
Boat liftLuxury aboundsJet ski liftSecond home officeWide-plank luxury flooringWalk-in showerBeverage station
Zillow last checked:
Listing updated:
Listed by:
Sarah Garza 443-717-3631,
Compass,
Listing Team: The Pcs Home Team
Bought with:
Alex Clark, 5005384
TTR Sotheby's International Realty
Brad Kappel, 0639620
TTR Sotheby's International Realty
Source: Bright MLS,MLS#: MDAA2112882
Facts & features
Interior
Bedrooms & bathrooms
- Bedrooms: 6
- Bathrooms: 5
- Full bathrooms: 4
- 1/2 bathrooms: 1
- Main level bathrooms: 1
- Main level bedrooms: 1
Rooms
- Room types: Living Room, Dining Room, Primary Bedroom, Bedroom 2, Bedroom 3, Bedroom 4, Bedroom 5, Kitchen, In-Law/auPair/Suite, Laundry, Office, Recreation Room, Bathroom 2, Bathroom 3, Primary Bathroom, Full Bath, Half Bath
Primary bedroom
- Level: Upper
Bedroom 2
- Level: Upper
Bedroom 3
- Level: Upper
Bedroom 4
- Level: Upper
Bedroom 5
- Level: Lower
Primary bathroom
- Level: Upper
Bathroom 2
- Level: Upper
Bathroom 3
- Level: Upper
Dining room
- Level: Main
Other
- Level: Lower
Half bath
- Level: Main
Other
- Level: Lower
Kitchen
- Level: Main
Kitchen
- Level: Lower
Laundry
- Level: Upper
Laundry
- Level: Lower
Living room
- Level: Main
Mud room
- Level: Main
Office
- Level: Main
Office
- Level: Lower
Recreation room
- Level: Lower
Screened porch
- Level: Main
Heating
- Forced Air, Heat Pump, Zoned, Electric
Cooling
- Central Air, Heat Pump, Zoned, Electric
Appliances
- Included: Energy Efficient Appliances, Water Heater
- Laundry: Upper Level, Laundry Room, Mud Room
Features
- 2nd Kitchen, Soaking Tub, Bathroom - Walk-In Shower, Built-in Features, Butlers Pantry, Ceiling Fan(s), Dining Area, Open Floorplan, Eat-in Kitchen, Kitchen Island, Pantry, Recessed Lighting, Sound System, Upgraded Countertops, Walk-In Closet(s), 9'+ Ceilings, Beamed Ceilings, Dry Wall, High Ceilings
- Flooring: Carpet, Luxury Vinyl
- Basement: Exterior Entry,Interior Entry,Concrete,Rear Entrance,Space For Rooms,Sump Pump,Full,Heated,Improved,Walk-Out Access,Windows,Finished
- Number of fireplaces: 1
- Fireplace features: Gas/Propane
Interior area
- Total structure area: 5,355
- Total interior livable area: 5,355 sqft
- Finished area above ground: 5,355
Property
Parking
- Total spaces: 7
- Parking features: Garage Faces Front, Asphalt, Attached, Driveway
- Attached garage spaces: 2
- Uncovered spaces: 5
Accessibility
- Accessibility features: None
Features
- Levels: Three
- Stories: 3
- Patio & porch: Deck, Patio, Porch, Screened, Screened Porch
- Exterior features: Lighting, Lawn Sprinkler, Underground Lawn Sprinkler
- Pool features: None
- Has view: Yes
- View description: River, Panoramic, Trees/Woods, Water
- Has water view: Yes
- Water view: River,Water
- Waterfront features: River, Canoe/Kayak, Fishing Allowed, Boat - Powered, Personal Watercraft (PWC), Private Access, Swimming Allowed, Waterski/Wakeboard
- Body of water: Magothy
- Frontage length: Water Frontage Ft: 27
Lot
- Size: 0.81 Acres
- Features: Wooded, Fishing Available, Front Yard, Rear Yard
Details
- Additional structures: Above Grade
- Parcel number: 020352001499203
- Zoning: R2
- Special conditions: Standard
Construction
Type & style
- Home type: SingleFamily
- Architectural style: Contemporary
- Property subtype: Single Family Residence
Materials
- Other
- Foundation: Concrete Perimeter
Condition
- Excellent
- New construction: No
- Year built: 2024
Utilities & green energy
- Sewer: Public Sewer
- Water: Public
Community & HOA
Community
- Security: Fire Sprinkler System
- Subdivision: Magothy Beach
HOA
- Has HOA: No
Location
- Region: Severna Park
Financial & listing details
- Price per square foot: $467/sqft
- Tax assessed value: $2,022
- Annual tax amount: $2,500
- Date on market: 5/9/2025
- Listing agreement: Exclusive Right To Sell
- Listing terms: Cash,Conventional,FHA,VA Loan
- Ownership: Fee Simple
Price history
| Date | Event | Price |
|---|---|---|
| 10/14/2025 | Sold | $2,500,000-6.5%$467/sqft |
Source:  Bright MLS #MDAA2112882 Report a problem Bright MLS #MDAA2112882 Report a problem | ||
| 9/18/2025 | Pending sale | $2,675,000$500/sqft |
Source: Bright MLS #MDAA2112882 Report a problem | ||
| 8/28/2025 | Contingent | $2,675,000$500/sqft |
Source: Bright MLS #MDAA2112882 Report a problem | ||
| 7/15/2025 | Price change | $2,675,000-3.6%$500/sqft |
Source: Bright MLS #MDAA2112882 Report a problem | ||
| 6/6/2025 | Price change | $2,775,000-3.5%$518/sqft |
Source: Bright MLS #MDAA2112882 Report a problem | ||
| 5/9/2025 | Listed for sale | $2,875,000$537/sqft |
Source: Bright MLS #MDAA2112882 Report a problem | ||
Public tax history
Tax history is unavailable.
Neighborhood: 21146
Nearby homes
- $---- bd-- ba-- sqft282-282A North Dr, Severna Park, MD 21146Off Market
- $1,417,700-- bd2 ba3.2k sqft286 North Dr, Severna Park, MD 21146Off Market
- $1,339,000-- bd3 ba2.2k sqft290 North Dr, Severna Park, MD 21146Off Market
- $949,2004 bd3 ba2.4k sqft282B North Dr, Severna Park, MD 21146Off Market
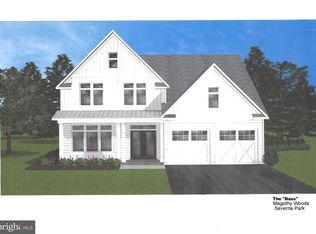
- $1,236,800-- bd3 ba2k sqft296 North Dr, Severna Park, MD 21146Off Market
- $2,500,000-- bd4 ba3.7k sqft284 North Dr, Severna Park, MD 21146Sold
- $1,265,400-- bd2 ba2.7k sqft298 North Dr, Severna Park, MD 21146Off Market
- $--4 bd3 ba2.4k sqft284 C North Dr, Severna Park, MD 21146Off Market
Nearby schools
GreatSchools rating
- 9/10Folger McKinsey Elementary SchoolGrades: K-5Distance: 0.8 mi
- 10/10Severna Park Middle SchoolGrades: 6-8Distance: 2.8 mi
- 10/10Severna Park High SchoolGrades: 9-12Distance: 1.7 mi
Schools provided by the listing agent
- Elementary: Folger Mckinsey
- Middle: Severna Park
- High: Severna Park
- District: Anne Arundel County Public Schools
Source: Bright MLS. This data may not be complete. We recommend contacting the local school district to confirm school assignments for this home.
Get a cash offer in 3 minutes
Find out how much your home could sell for in as little as 3 minutes with a no-obligation cash offer.
Estimated market value
$2,537,000
Get a cash offer in 3 minutes
Find out how much your home could sell for in as little as 3 minutes with a no-obligation cash offer.
Estimated market value
$2,537,000
- Maryland
- Anne Arundel County
- Severna Park
- 21146
- 282A North Dr
Nearby cities
Nearby zip codes
Other Severna Park Topics
