Nestled in the sought-after neighborhood of Sea Cliff, this beautifully renovated residence offers refined living in one of San Francisco's most coveted settings. The main level features a spacious living room anchored by a wood-burning fireplae with custom built-ins on either side. The living spaces flow effortlessly into a formal dining room, where French doors open to a wraparound deck, creating wonderful indoor-outdoor connection for entertaining and everyday living. The remodeled kitchen is beautifully appointed with high-end appliances, including a Sub-Zero refrigerator, Bosche double ovens & cooktop with hood, a wine refrigerator, & breakfast bar. The kitchen opens to a comfortable den with double doors leading directly to the wraparound deck. Upstairs offers three spacious bedrooms and 2 full beautifully renovated bathrooms. The generous primary bedroom with en suite bath has a glass enclosed shower, Duravit & Hansgrohe fixtures, floating vanity, and heated towel rack. A guest bath serving the additional two bedrooms on the upper level features a soaking tub, separate glass enclosed shower, floating vanity, heated towel racks, and Duravit and Hansgrohe fixtures. Custom European closet systems have been added to the bedrooms. Designed with flexibility in mind, the lower level offers a separate entrance, making it ideal for visiting family or guests or as a fabulous media room with wet bar. A full bathroom and laundry room complete this space, along with interior access to the spacious garage with abundant storage and one-car parking. Additional improvements throughout the home include replacement of the sewer lateral, updated electrical and plumbing, new skylights and windows, newly renovated bathrooms and kitchen, resurfaced stucco, and beautifully landscaped front and rear gardens. The rear driveway offers additional 2-car parking.
Pending
$5,495,000
283 30th Ave, San Francisco, CA 94121
4beds
2,995sqft
Single Family Residence
Built in 1921
3,001 Square Feet Lot
$-- Zestimate®
$1,835/sqft
$-- HOA
What's special
Breakfast barCustom european closet systemsDuravit and hansgrohe fixturesFormal dining roomBeautifully renovated bathroomsGlass enclosed showerHigh-end appliances
- 21 days
- 2,223
- 184
Likely to sell faster than
Zillow last checked:
Listing updated:
Listed by:
Beverly F. Barnett DRE #01301989 415-302-9052,
Compass 415-345-3000
Source: SFAR,MLS#: 426161792 Originating MLS: San Francisco Association of REALTORS
Originating MLS: San Francisco Association of REALTORSFacts & features
Interior
Bedrooms & bathrooms
- Bedrooms: 4
- Bathrooms: 4
- Full bathrooms: 3
- 1/2 bathrooms: 1
Rooms
- Room types: Bonus Room, Den, Dining Room, Kitchen, Laundry, Living Room
Primary bedroom
- Features: Closet, Sitting Area
- Area: 0
- Dimensions: 0 x 0
Bedroom 1
- Area: 0
- Dimensions: 0 x 0
Bedroom 2
- Area: 0
- Dimensions: 0 x 0
Bedroom 3
- Area: 0
- Dimensions: 0 x 0
Bedroom 4
- Area: 0
- Dimensions: 0 x 0
Primary bathroom
- Features: Low-Flow Toilet(s), Shower Stall(s), Sitting Area
Bathroom
- Features: Low-Flow Toilet(s), Shower Stall(s), Tile, Tub
Dining room
- Level: Main
- Area: 0
- Dimensions: 0 x 0
Family room
- Features: Deck Attached
- Level: Lower
- Area: 0
- Dimensions: 0 x 0
Kitchen
- Features: Breakfast Area, Quartz Counter
- Level: Main
- Area: 0
- Dimensions: 0 x 0
Living room
- Level: Main
- Area: 0
- Dimensions: 0 x 0
Heating
- Central
Appliances
- Included: Disposal, Double Oven, Free-Standing Refrigerator, Gas Cooktop, Gas Plumbed, Range Hood, Ice Maker, Microwave, Wine Refrigerator, Dryer, Washer
- Laundry: Inside Room
Features
- Storage, Wet Bar
- Flooring: Wood
- Windows: Double Pane Windows, Skylight(s), Window Coverings
- Has fireplace: No
Interior area
- Total structure area: 2,995
- Total interior livable area: 2,995 sqft
Property
Parking
- Total spaces: 3
- Parking features: Enclosed, Garage Faces Rear, Inside Entrance, Tandem, On Site (Single Family Only)
- Garage spaces: 1
Features
- Patio & porch: Uncovered Deck
- Has view: Yes
- View description: Garden
Lot
- Size: 3,001 Square Feet
- Features: Sprinklers In Rear, Landscaped, Landscape Front
- Topography: Level
Details
- Parcel number: 1390003B
- Special conditions: Standard
Construction
Type & style
- Home type: SingleFamily
- Property subtype: Single Family Residence
- Attached to another structure: Yes
Materials
- Foundation: Concrete
Condition
- Updated/Remodeled
- New construction: No
- Year built: 1921
Utilities & green energy
- Electric: 220 Volts
- Utilities for property: Public
Green energy
- Energy efficient items: Doors, Insulation, Windows
Community & HOA
HOA
- Has HOA: No
Location
- Region: San Francisco
- Elevation: 0
Financial & listing details
- Price per square foot: $1,835/sqft
- Tax assessed value: $2,396,748
- Annual tax amount: $29,154
- Price range: $5.5M - $5.5M
- Date on market: 9/11/2026
- Cumulative days on market: 19 days
- Total actual rent: 0
- Road surface type: Asphalt
Estimated market value
Not available
Estimated sales range
Not available
Not available
Price history
| Date | Event | Price |
|---|---|---|
| 9/25/2026 | Pending sale | $5,495,000$1,835/sqft |
Source:  SFAR #426161792 Report a problem SFAR #426161792 Report a problem | ||
| 9/11/2026 | Listed for sale | $5,495,000+237.1%$1,835/sqft |
Source: SFAR #426161792 Report a problem | ||
| 12/19/2011 | Sold | $1,630,000-2.9%$544/sqft |
Source: Public Record Report a problem | ||
| 10/15/2011 | Listed for sale | $1,679,000+63.8%$561/sqft |
Source: Coldwell Banker Residential Brokerage - San Francisco Van Ness (TRI) #390737 Report a problem | ||
| 8/12/1999 | Sold | $1,025,000$342/sqft |
Source: Public Record Report a problem | ||
Public tax history
| Year | Property taxes | Tax assessment |
|---|---|---|
| 2025 | $29,154 +5.5% | $2,396,748 +2% |
| 2024 | $27,637 +1.5% | $2,349,772 +2% |
| 2023 | $27,241 -0.5% | $2,303,700 +2% |
| 2022 | $27,377 +6.2% | $2,258,531 +6.6% |
| 2021 | $25,773 +6.7% | $2,119,248 +8.7% |
| 2020 | $24,149 +3.8% | $1,949,057 +2% |
| 2019 | $23,270 +3.5% | $1,910,842 +2% |
| 2018 | $22,486 +2.6% | $1,873,375 +2% |
| 2017 | $21,923 +1.6% | $1,836,643 +2% |
| 2016 | $21,585 +5.3% | $1,800,633 +5.7% |
| 2015 | $20,491 +2.7% | $1,703,515 +2% |
| 2014 | $19,951 | $1,670,146 +0.5% |
| 2013 | -- | $1,662,600 +2% |
| 2012 | -- | $1,630,000 +32.6% |
| 2011 | -- | $1,229,655 +0.8% |
| 2010 | -- | $1,220,465 -0.2% |
| 2009 | -- | $1,223,365 +2% |
| 2008 | -- | $1,199,378 +2% |
| 2007 | -- | $1,175,862 +2% |
| 2006 | -- | $1,152,807 +2% |
| 2005 | -- | $1,130,204 +3.9% |
| 2003 | -- | $1,087,737 +2% |
| 2002 | -- | $1,066,410 +2% |
| 2001 | -- | $1,045,500 +2% |
| 2000 | -- | $1,025,000 |
Find assessor info on the county website
Monthly payment
Est. payment
Payment breakdown
Explore the cost of this home by adjusting the details. Changes won't be saved.Climate risks
Neighborhood: Seacliff
Similar homes
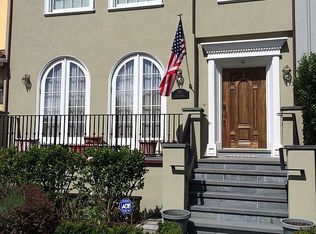
- $3,295,0005 bd4 ba2.5k sqft647 24th Ave, San Francisco, CA 94121For Sale
 MLS ID #426164432, Marcus A. Lee DRE #01354869, Compass. SFAR
 - $5,099,9504 bd4 ba3.3k sqft1918 Divisadero St, San Francisco, CA 94115For Sale
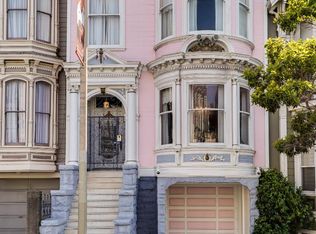 MLS ID #ML82061084, Vivian Tang. MLSListings Inc
 - $4,195,0004 bd5 ba4.2k sqft629 29th Ave, San Francisco, CA 94121For Sale
 MLS ID #426136372, Betty A. Taisch DRE #01026635, Compass. SFAR
 - $6,250,0004 bd3 ba2.8k sqft2034 Beach St, San Francisco, CA 94123For Sale
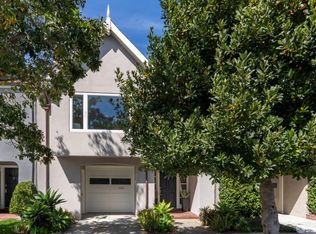 MLS ID #426155078, Bernadette V. Lamothe DRE #01068440, Sotheby's International Realty. SFAR
Local buyer's agents are ready to help
