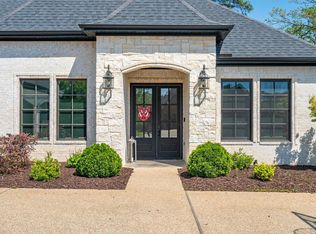
Welcome to your dream home in an exclusive gated subdivision where luxury meets convenience! This stunning single-story residence offers 2,912 sq. ft. of thoughtfully designed living space, perfect for those who appreciate both comfort and style. Step inside to discover 3 generously sized bedrooms, including a spacious primary bedroom that serves as your personal retreat. With 2.5 bathrooms, morning routines are effortless, even when the whole family is getting ready. The one-level layout eliminates stairs entirely, making daily life wonderfully accessible and creating seamless flow throughout the home. All the bedrooms have walk-in closets; the kitchen has 3 walk-in pantries & tons of storage. The real magic happens when you consider the location. You're just a golf cart ride away from Hot Springs Country Club, where weekend tee times and post-game refreshments become delightfully routine. No need to battle traffic or search for parking – simply hop in your cart and you're there! This residence combines the tranquility of gated living with the excitement of being moments away from championship golf. It's not just a house – it's your gateway to the Hot Springs lifestyle you've bee
Closed
Street View
$615,000
283 Arlington Park Dr, Hot Springs, AR 71901
3beds
2,912sqft
Single Family Residence
Built in 2020
0.26 Acres Lot
$614,900 Zestimate®
$211/sqft
$3,075 Estimated rent
Home value
$614,900
$553,000 - $683,000
$3,075/mo
Zestimate® history
Owner options
List your home for rent
$3,075/mo
Rent Zestimate®
Find your next renter with Zillow Rental Manager. Plus, with online applications, you can quickly screen prospective tenants – for free.
$3,075/mo
Rent Zestimate®
Refinance and save
$3,371/mo
Est. payment
Refinancing to a lower rate could help reduce your monthly payments and save thousands over the life of the loan.
$3,371/mo
Est. payment
Explore your selling options
Work with a Zillow partner agent
Leverage their expertise and Zillow's premium Showcase listings to get your home seen by more buyers.
Get startedList with your own agent
Get your home in front of millions of buyers by listing it on Zillow.
Learn how to do itSell it yourself
Take full control of how buyers see your home on Zillow by listing For Sale by Owner (FSBO).
List your homeWhat's special
Tons of storageWalk-in closetsSpacious primary bedroomThoughtfully designed living spaceExclusive gated subdivisionOne-level layoutStunning single-story residence
Zillow last checked:
Listing updated:
Listed by:
Kim F Walker 501-844-5949,
Trademark Real Estate, Inc.
Bought with:
Kaitlyn Glisson, AR
Trademark Real Estate, Inc.
Source: CARMLS,MLS#: 25028505
Facts & features
Interior
Bedrooms & bathrooms
- Bedrooms: 3
- Bathrooms: 3
- Full bathrooms: 2
- 1/2 bathrooms: 1
Rooms
- Room types: Office/Study
Dining room
- Features: Separate Dining Room, Eat-in Kitchen, Breakfast Bar
Heating
- Natural Gas
Cooling
- Electric
Appliances
- Included: Built-In Range, Double Oven, Gas Range, Dishwasher, Gas Water Heater, Tankless Water Heater
- Laundry: Laundry Room
Features
- Walk-In Closet(s), Built-in Features, Ceiling Fan(s), Walk-in Shower, Granite Counters, Pantry, Sheet Rock, Sheet Rock Ceiling, Primary Bedroom/Main Lv, 3 Bedrooms Same Level
- Flooring: Carpet, Tile, Luxury Vinyl
- Has fireplace: Yes
- Fireplace features: Gas Logs Present
Interior area
- Total structure area: 2,912
- Total interior livable area: 2,912 sqft
Property
Parking
- Total spaces: 3
- Parking features: Garage, Three Car
- Has garage: Yes
Features
- Levels: One
- Stories: 1
- Patio & porch: Patio, Porch
- Exterior features: Rain Gutters
Lot
- Size: 0.26 Acres
- Dimensions: 75 x 150
- Features: Sloped, Level, Subdivided
Details
- Parcel number: 40001430015000
Construction
Type & style
- Home type: SingleFamily
- Architectural style: Traditional
- Property subtype: Single Family Residence
Materials
- Brick
- Foundation: Slab
- Roof: Shingle
Condition
- New construction: No
- Year built: 2020
Utilities & green energy
- Electric: Elec-Municipal (+Entergy)
- Gas: Gas-Natural
- Sewer: Public Sewer
- Water: Public
- Utilities for property: Natural Gas Connected, Underground Utilities
Community & HOA
Community
- Features: Mandatory Fee, Gated, Other
- Security: Smoke Detector(s)
- Subdivision: ARLINGTON PARK
HOA
- Has HOA: Yes
- Services included: Private Roads, Other (see remarks)
- HOA fee: $525 annually
Location
- Region: Hot Springs
Financial & listing details
- Price per square foot: $211/sqft
- Tax assessed value: $547,600
- Annual tax amount: $4,983
- Date on market: 7/18/2025
- Road surface type: Paved
Price history
| Date | Event | Price |
|---|---|---|
| 12/8/2025 | Sold | $615,000$211/sqft |
Source: Public Record Report a problem | ||
| 8/25/2025 | Sold | $615,000-0.7%$211/sqft |
Source:  CARMLS #25028505 Report a problem CARMLS #25028505 Report a problem | ||
| 7/28/2025 | Contingent | $619,500$213/sqft |
Source:  HSDS #151796 Report a problem HSDS #151796 Report a problem | ||
| 7/18/2025 | Listed for sale | $619,500+54.9%$213/sqft |
Source: CARMLS #25028505 Report a problem | ||
| 8/31/2020 | Sold | $399,900$137/sqft |
Source: CARMLS #20017822 Report a problem | ||
| 6/12/2020 | Listed for sale | $399,900+875.4%$137/sqft |
Source: Trademark Real Estate, Inc. #20017822 Report a problem | ||
| 3/31/2020 | Sold | $41,000$14/sqft |
Source: CARMLS #10261710 Report a problem | ||
Public tax history
| Year | Property taxes | Tax assessment |
|---|---|---|
| 2025 | $4,317 -11.8% | $109,520 +1.9% |
| 2024 | $4,892 +9.8% | $107,523 +8.3% |
| 2023 | $4,456 +9.1% | $99,252 +9.1% |
| 2022 | $4,085 +9% | $90,981 +10% |
| 2021 | $3,747 +1454.7% | $82,710 +1454.7% |
| 2020 | $241 0% | $5,320 |
| 2019 | $241 +3.2% | $5,320 |
| 2018 | $234 | $5,320 |
| 2017 | $234 -19.2% | $5,320 -24% |
| 2016 | $289 | $7,000 |
| 2015 | $289 +0% | $7,000 |
| 2014 | $289 0% | $7,000 |
| 2013 | $289 +6.1% | $7,000 +6.1% |
| 2012 | $273 +10% | $6,600 +10% |
| 2011 | $248 | $6,000 |
| 2009 | -- | -- |
Find assessor info on the county website
Neighborhood: 71901
Nearby homes
- $615,0003 bd3 ba2.8k sqft277 Arlington Park Dr, Hot Springs, AR 71901Sold
- $612,100-- bd3 ba2.9k sqft307 Arlington Park Dr, Hot Springs, AR 71901Off Market
- $703,100-- bd4 ba3.7k sqft289 Arlington Park Dr, Hot Springs, AR 71901Off Market
- $594,700-- bd3 ba2.9k sqft295 Arlington Park Dr, Hot Springs, AR 71901Off Market
- $669,900-- bd3 ba3.3k sqft271 Arlington Park Dr, Hot Springs, AR 71901Off Market
- $45,5008,712 Square FeetArlington Park Dr, Hot springs national park, AR 71901Off Market
- $22,750-- bd-- ba-- sqftArlington Park Dr, Hot springs national park, AR 71901Off Market
- $575,500-- bd3 ba3k sqft280 Arlington Park Dr, Hot Springs, AR 71901Off Market
Nearby schools
GreatSchools rating
- NALakeside Primary SchoolGrades: PK-1Distance: 1.5 mi
- 9/10Lakeside High SchoolGrades: 8-12Distance: 1.6 mi
- 8/10Lakeside Intermediate SchoolGrades: 2-4Distance: 1.6 mi
Schools provided by the listing agent
- Elementary: Lakeside
- Middle: Lakeside
- High: Lakeside
Source: CARMLS. This data may not be complete. We recommend contacting the local school district to confirm school assignments for this home.


Get pre-qualified for a loan
At Zillow Home Loans, we can pre-qualify you in as little as 5 minutes with no impact to your credit score.An equal housing lender. NMLS #10287.
- Arkansas
- Garland County
- Hot Springs
- 71901
- 283 Arlington Park Dr
Nearby cities
Nearby neighborhoods
Nearby zip codes
Other Hot Springs Topics
