*** Seller is willing to give the Buyers a $1000 towards Rate Buy Down, Prepaids or Closing Costs at Closing with an Acceptable Offer *** -- Welcome to Your Tropical Oasis. This Large Custom Built Mercedes Home is PRICED UNDER MARKET !! YOU CAN'T BUILD A HOME FOR THIS PRICE!!! The Home is Nestled on a " LOW TRAFFIC ROAD " over 2500 sqft. Almost 1/2 Acre, 4 Bed, 3 Bathrooms, Large 3 Car Garage, 10 Foot Ceilings, out of the Flood Zone and is Wheel Chair Accessible. This Strong Home Survived Hurricane Ian with the Hurricane Impact Windows and New Roof as of April 2022. It is 10 miles to the beach. Well Maintained Property. When you enter the the front door you will immediately see the pocket slider door that will invite you into the covered paver patio screened in lanai with a view of the Tranquil Designed Pool with Spa, Waterfall and Sun Deck. There are 4 entrances to the lanai to give easy access for indoor/outdoor entertaining. With the peaceful sounds of the waterfall and the view of the palm trees and green landscaping, you will find yourself relaxing out on the lanai several times a day. There is 2 separate living areas in the open concept home. A " Master Suite Wing " with Separate Office/Sitting Room has double doors that can be closed off from the rest of the home for privacy. As you walk through the home you will see a living room and dining room with a view of the pool. The family room located next to the kitchen has solid wood cabinets, central island, breakfast bar and breakfast nook. There are large windows and a pocket slider door to allow natural light into the home. While you are in the kitchen and family room, You will find yourself gazing at the quite serene pool, waterfall and lanai. Off of the family room there are 3 spacious bedrooms. The second bathroom is shared by two of the bedrooms. The 4th Bedroom is in the back of the home with a 3rd bathroom that is adjacent with easy access door to the pool. From the Lanai you have two entrances to the sizable double lot. There are endless possibilities for additional outdoor living areas. You will find the attractive landscaping and numerous palm trees surrounding the home. There is a well and irrigation system. Make this home your own retreat. https://cmsphotography.hd.pics/283-Australian-Dr/idx/
Sold for $725,000
$725,000
283 AUSTRALIAN DRIVE, ROTONDA WEST, FL 33947
4beds
2,565sqft
Single Family Residence
Built in 2005
0.42 Acres Lot
$613,700 Zestimate®
$283/sqft
$3,416 Estimated rent
Home value
$613,700
$571,000 - $657,000
$3,416/mo
Zestimate® history
Owner options
List your home for rent
$3,416/mo
Rent Zestimate®
Find your next renter with Zillow Rental Manager. Plus, with online applications, you can quickly screen prospective tenants – for free.
$3,416/mo
Rent Zestimate®
Refinance and save
$4,874/mo
Est. payment
Refinancing to a lower rate could help reduce your monthly payments and save thousands over the life of the loan.
$4,874/mo
Est. payment
Explore your selling options
Work with a Zillow partner agent
Leverage their expertise and Zillow's premium Showcase listings to get your home seen by more buyers.
Get startedList with your own agent
Get your home in front of millions of buyers by listing it on Zillow.
Learn how to do itSell it yourself
Take full control of how buyers see your home on Zillow by listing For Sale by Owner (FSBO).
List your homeWhat's special
Central islandLarge windowsSolid wood cabinetsMaster suite wingLow traffic roadSun deckDouble doors
Zillow last checked:
Listing updated:
Listed by:
Susie Spring 316-258-7073,
PARADISE EXCLUSIVE INC 941-698-0303
Bought with:
Amy Heck Mangione, 3226942
RE/MAX PALM REALTY
Source: Stellar MLS,MLS#: D6131457 Originating MLS: Englewood
Originating MLS: Englewood
Facts & features
Interior
Bedrooms & bathrooms
- Bedrooms: 4
- Bathrooms: 3
- Full bathrooms: 3
Rooms
- Room types: Den/Library/Office, Family Room
Primary bedroom
- Features: Handicapped Accessible, Walk-In Closet(s)
- Level: First
- Dimensions: 13x19
Bedroom 2
- Features: Built-in Closet
- Level: First
- Dimensions: 11x13
Bedroom 3
- Features: Built-in Closet
- Level: First
- Dimensions: 11x13
Bedroom 4
- Features: Built-in Closet
- Level: First
- Dimensions: 11x13
Primary bathroom
- Features: Dual Sinks
- Level: First
- Dimensions: 11x20
Bathroom 2
- Level: First
- Dimensions: 8x5
Bathroom 3
- Level: First
- Dimensions: 5x11
Balcony porch lanai
- Level: First
- Dimensions: 36x44
Dining room
- Level: First
- Dimensions: 12x13
Family room
- Features: Bidet
- Level: First
- Dimensions: 17x20
Kitchen
- Features: Kitchen Island
- Level: First
- Dimensions: 17x20
Laundry
- Level: First
- Dimensions: 6x12
Living room
- Features: Handicapped Accessible
- Level: First
- Dimensions: 17x20
Office
- Features: En Suite Bathroom
- Level: First
- Dimensions: 10x13
Utility room
- Level: First
- Dimensions: 6x12
Heating
- Central, Electric
Cooling
- Central Air
Appliances
- Included: Convection Oven, Dishwasher, Disposal, Dryer, Electric Water Heater, Microwave, Range, Refrigerator
- Laundry: Inside
Features
- Ceiling Fan(s), Eating Space In Kitchen, High Ceilings, Kitchen/Family Room Combo, L Dining, Living Room/Dining Room Combo, Primary Bedroom Main Floor, Open Floorplan, Solid Wood Cabinets, Split Bedroom, Vaulted Ceiling(s), Walk-In Closet(s)
- Flooring: Carpet, Ceramic Tile, Tile
- Doors: Sliding Doors
- Windows: Blinds, Storm Window(s), Solar Screens, Tinted Windows, Window Treatments, Hurricane Shutters, Hurricane Shutters/Windows
- Has fireplace: No
Interior area
- Total structure area: 3,492
- Total interior livable area: 2,565 sqft
Property
Parking
- Total spaces: 3
- Parking features: Driveway, Garage Door Opener, Oversized
- Attached garage spaces: 3
- Has uncovered spaces: Yes
Accessibility
- Accessibility features: Accessible Approach with Ramp, Accessible Bedroom, Accessible Closets, Accessible Common Area, Accessible Doors, Accessible Entrance, Accessible Full Bath, Accessible Hallway(s), Accessible Kitchen, Accessible Central Living Area, Accessible Stairway, Central Living Area, Customized Wheelchair Accessible
Features
- Levels: One
- Stories: 1
- Patio & porch: Covered, Front Porch, Patio, Porch, Rear Porch, Screened
- Exterior features: Irrigation System, Lighting, Private Mailbox, Rain Gutters, Sprinkler Metered
- Has private pool: Yes
- Pool features: Fiber Optic Lighting, Gunite, Heated, In Ground, Lighting, Outside Bath Access, Salt Water, Screen Enclosure
- Has spa: Yes
- Spa features: Heated, In Ground, Swim Spa
- Has view: Yes
- View description: Pool
Lot
- Size: 0.42 Acres
- Features: City Lot, In County, Landscaped, Oversized Lot, Above Flood Plain
- Residential vegetation: Mature Landscaping, Trees/Landscaped
Details
- Parcel number: 412119130005
- Zoning: RSF5
- Special conditions: None
Construction
Type & style
- Home type: SingleFamily
- Architectural style: Custom,Ranch
- Property subtype: Single Family Residence
Materials
- Stucco
- Foundation: Slab
- Roof: Shingle
Condition
- Completed
- New construction: No
- Year built: 2005
Details
- Builder name: Mercedes Homes Inc. A Florida Corporation
Utilities & green energy
- Sewer: Public Sewer
- Water: Public
- Utilities for property: Cable Available, Cable Connected, Electricity Available, Electricity Connected, Phone Available, Public, Sprinkler Meter, Sprinkler Well, Street Lights, Water Available, Water Connected
Green energy
- Water conservation: Fl. Friendly/Native Landscape
Community & HOA
Community
- Features: Deed Restrictions
- Security: Security Lights, Security System, Security System Leased
- Pet fee: $0 monthly
- Subdivision: ROTONDA LAKES
HOA
- Has HOA: Yes
- Services included: Manager, Trash
- HOA fee: $18 monthly
- HOA name: Grande Property Services, Inc.
- HOA phone: 941-697-9722
Location
- Region: Rotonda West
Financial & listing details
- Price per square foot: $283/sqft
- Tax assessed value: $539,916
- Annual tax amount: $4,662
- Date on market: 7/14/2023
- Cumulative days on market: 80 days
- Listing terms: Cash,Conventional,FHA,VA Loan
- Ownership: Fee Simple
- Total actual rent: 0
- Electric utility on property: Yes
- Road surface type: Paved
Price history
| Date | Event | Price |
|---|---|---|
| 11/3/2023 | Sold | $725,000-3.3%$283/sqft |
Source:  Stellar MLS #D6131457 Report a problem Stellar MLS #D6131457 Report a problem | ||
| 10/3/2023 | Pending sale | $750,000$292/sqft |
Source: Stellar MLS #D6131457 Report a problem | ||
| 7/14/2023 | Listed for sale | $750,000+13.8%$292/sqft |
Source: Stellar MLS #D6131457 Report a problem | ||
| 10/4/2022 | Listing removed | -- |
Source: Stellar MLS #D6125115 Report a problem | ||
| 9/3/2022 | Price change | $659,000-1.6%$257/sqft |
Source: Stellar MLS #D6125115 Report a problem | ||
| 7/27/2022 | Price change | $670,000-0.7%$261/sqft |
Source: Stellar MLS #D6125115 Report a problem | ||
| 5/31/2022 | Price change | $675,000-3.6%$263/sqft |
Source: Stellar MLS #D6125115 Report a problem | ||
| 5/17/2022 | Pending sale | $699,900$273/sqft |
Source: Stellar MLS #D6125115 Report a problem | ||
| 4/28/2022 | Listed for sale | $699,900+108.9%$273/sqft |
Source: Stellar MLS #D6125115 Report a problem | ||
| 8/15/2017 | Sold | $335,000-4.3%$131/sqft |
Source: Stellar MLS #D5911256 Report a problem | ||
| 5/15/2017 | Listing removed | $350,000$136/sqft |
Source: TALL PINES REALTY #D5911256 Report a problem | ||
| 5/3/2017 | Listed for sale | $350,000$136/sqft |
Source: TALL PINES REALTY #D5911256 Report a problem | ||
| 5/3/2017 | Pending sale | $350,000$136/sqft |
Source: TALL PINES REALTY #D5911256 Report a problem | ||
| 1/29/2017 | Price change | $350,000-2.8%$136/sqft |
Source: TALL PINES REALTY #D5911256 Report a problem | ||
| 11/7/2016 | Price change | $360,000-2.7%$140/sqft |
Source: FLORIDA SHORES REAL ESTATE PA #D5911256 Report a problem | ||
| 7/8/2016 | Price change | $370,000-1.1%$144/sqft |
Source: FLORIDA SHORES REAL ESTATE PA #D5911256 Report a problem | ||
| 3/24/2016 | Price change | $374,000+2.6%$146/sqft |
Source: FLORIDA SHORES REAL ESTATE PA #D5911256 Report a problem | ||
| 1/2/2016 | Price change | $364,599+5.7%$142/sqft |
Source: Owner Report a problem | ||
| 5/27/2015 | Listed for sale | $344,900+58.4%$134/sqft |
Source: Owner Report a problem | ||
| 6/20/2008 | Sold | $217,700+262.8%$85/sqft |
Source: Public Record Report a problem | ||
| 5/6/2004 | Sold | $60,000+1100%$23/sqft |
Source: Public Record Report a problem | ||
| 4/23/2003 | Sold | $5,000+42.9%$2/sqft |
Source: Public Record Report a problem | ||
| 12/20/1996 | Sold | $3,500$1/sqft |
Source: Public Record Report a problem | ||
Public tax history
| Year | Property taxes | Tax assessment |
|---|---|---|
| 2025 | $9,008 -11.1% | $539,916 -11.6% |
| 2024 | $10,128 +8.8% | $610,623 +13.3% |
| 2023 | $9,312 +99.7% | $538,851 +66.7% |
| 2022 | $4,662 -0.2% | $323,286 +3% |
| 2021 | $4,673 +1.5% | $313,870 +1.4% |
| 2020 | $4,605 +2.7% | $309,536 +2.3% |
| 2019 | $4,486 +4.8% | $302,577 -0.8% |
| 2018 | $4,281 | $305,077 +53.1% |
| 2017 | $4,281 +38% | $199,331 +2.1% |
| 2016 | $3,103 +0.5% | $195,231 +0.7% |
| 2015 | $3,088 -0.1% | $193,874 +0.8% |
| 2014 | $3,091 +17.3% | $192,335 +3.2% |
| 2013 | $2,634 +4.1% | $186,325 -8.6% |
| 2012 | $2,531 -9.8% | $203,836 |
| 2011 | $2,805 -0.1% | $203,836 +1.5% |
| 2010 | $2,808 -9.9% | $200,824 -13.3% |
| 2009 | $3,117 | $231,757 -39% |
| 2006 | -- | $380,234 |
Find assessor info on the county website
Neighborhood: 33947
Nearby homes
- $23,000-- bd-- ba-- sqft279 Australian Dr, Rotonda West, FL 33947Off Market
- $23,0009,053 Square Feet285 Australian Dr #86, Rotonda West, FL 33947Sold
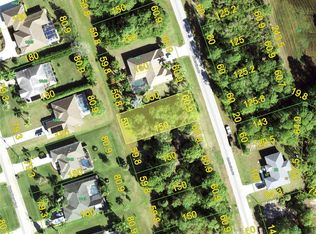
- $496,0003 bd2 ba1.8k sqft287 Australian Dr, Rotonda West, FL 33947Off Market
- $32,9009,051 Square Feet277 Australian Dr, Rotonda West, FL 33947Sold

- $23,000-- bd-- ba-- sqft285 Australian Dr, Rotonda West, FL 33947Off Market
- $450,0004 bd3 ba2k sqft813 Boundary Blvd, Rotonda West, FL 33947Off Market
- $390,1003 bd2 ba2k sqft811 Boundary Blvd, Rotonda West, FL 33947Off Market
- $401,1497,557 Square Feet280 Australian Dr, Rotonda West, FL 33947Off Market
Nearby schools
GreatSchools rating
- 6/10Myakka River Elementary SchoolGrades: PK-5Distance: 3 mi
- 7/10L. A. Ainger Middle SchoolGrades: 6-8Distance: 2.6 mi
- 5/10Lemon Bay High SchoolGrades: 9-12Distance: 5.4 mi
Schools provided by the listing agent
- Elementary: Myakka River Elementary
- Middle: L.A. Ainger Middle
- High: Lemon Bay High
Source: Stellar MLS. This data may not be complete. We recommend contacting the local school district to confirm school assignments for this home.


Get pre-qualified for a loan
At Zillow Home Loans, we can pre-qualify you in as little as 5 minutes with no impact to your credit score.An equal housing lender. NMLS #10287.
Sell for more on Zillow
Get a Zillow Showcase℠ listing at no additional cost and you could sell for .
$613,700
2% more
+$12,274
With Zillow Showcase(estimated)
$625,974
- Florida
- Charlotte County
- Rotonda West
- 33947
- 283 AUSTRALIAN DRIVE
Nearby cities
Nearby zip codes
Other Rotonda West Topics
