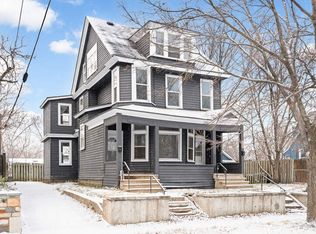
This exquisite 1889 Eastlake Victorian is a stunning example of late nineteenth-century craftsmanship, rich with the intricate trim, ornamental woodwork, and expressive façade that define the style. A new cedar shingle roof with copper accents crowns the home, honoring its historic architecture while providing lasting quality.
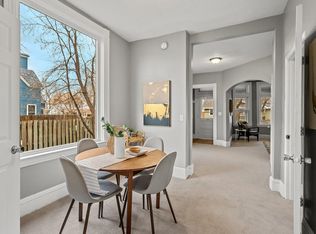
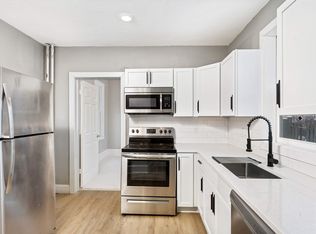
Inside, bright and gracious living spaces unfold with warmth and elegance, showcasing tall ceilings, beautiful millwork, stained glass windows and a stunning Murano chandelier. Dreamy old-world charm has been preserved, and thoughtful updates allow the home to live comfortably today. Updates include a fully renovated kitchen with high-end appliances, a luxurious bath, fresh paint throughout, tasteful light fixtures, refinished flooring and improved mechanical systems.
Outdoors, glorious lush professional landscaping surrounds the property, with mature plantings, layered gardens, and inviting outdoor spaces that feel both intentional and relaxing.
Located in Saint Paul’s Summit-University neighborhood, the home is just minutes from neighborhood cafés, parks, and the cultural energy of both downtowns. A distinctive Saint Paul classic, full of character, thoughtful updates, and everyday livability. Schedule your showing today!
Closed
Street View
Zillow last checked:
Listing updated:
Bought with:
Michael Swain
Redfin Corporation
Source: NorthstarMLS as distributed by MLS GRID,MLS#: 7020274
Price history
| Date | Event | Price |
|---|---|---|
| 4/20/2026 | Sold | $432,500+1.8%$176/sqft |
Source:  NorthstarMLS as distributed by MLS GRID #7020274 Report a problem NorthstarMLS as distributed by MLS GRID #7020274 Report a problem | ||
| 3/30/2026 | Pending sale | $425,000$173/sqft |
Source: NorthstarMLS as distributed by MLS GRID #7020274 Report a problem | ||
| 3/12/2026 | Listed for sale | $425,000+21.4%$173/sqft |
Source: NorthstarMLS as distributed by MLS GRID #7020274 Report a problem | ||
| 11/25/2020 | Sold | $350,000-2.5%$142/sqft |
Source: NorthstarMLS as distributed by MLS GRID #5654009 Report a problem | ||
| 9/30/2020 | Price change | $359,000-2.7%$146/sqft |
Source: Re/Max Prodigy #5654009 Report a problem | ||
| 9/8/2020 | Listed for sale | $369,000+9.2%$150/sqft |
Source: Re/Max Prodigy #5654009 Report a problem | ||
| 12/17/2018 | Sold | $338,000-2%$137/sqft |
Source: NorthstarMLS as distributed by MLS GRID #5007620 Report a problem | ||
| 10/1/2018 | Listed for sale | $345,000$140/sqft |
Source: Lakes Area Realty #5007620 Report a problem | ||
Get a cash offer in 3 minutes
Find out how much your home could sell for in as little as 3 minutes with a no-obligation cash offer.
Estimated market value
$440,100
