Skip main navigation
Sold for $9,500,000
  • $9,500,000

    283 Bayshore Dr, Ocean City, NJ 08226

    6beds
    --sqft
    Single Family Residence
    Built in 2009
    0.48 Acres Lot
    $-- Zestimate®
    $--/sqft
    $6,097 Estimated rent

    Home value

    Not available

    Estimated sales range

    Not available

    $6,097/mo

    Zestimate® history
    Loading
    Loading...

    Owner options

    List your home for rent

    $6,097/mo

    Rent Zestimate®

    Find your next renter with Zillow Rental Manager. Plus, with online applications, you can quickly screen prospective tenants – for free.

    Learn more

    $6,097/mo

    Rent Zestimate®

    Refinance and save

    $48,792/mo

    Est. payment

    Refinancing to a lower rate could help reduce your monthly payments and save thousands over the life of the loan.

    See today's rates

    $48,792/mo

    Est. payment

    Explore your selling options

    Work with a Zillow partner agent

    Leverage their expertise and Zillow's premium Showcase listings to get your home seen by more buyers.

    Get started

    List with your own agent

    Get your home in front of millions of buyers by listing it on Zillow.

    Learn how to do it

    Sell it yourself

    Take full control of how buyers see your home on Zillow by listing For Sale by Owner (FSBO).

    List your home

    What's special

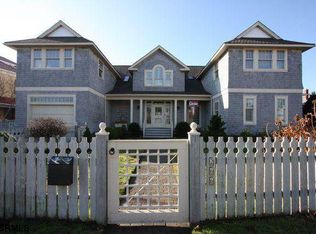
    Welcome to the Crown Jewel of Ocean City! This absolutely spectacular bayfront mansion sits on one of the most desired waterfront properties in South Jersey with over 200' of open bay and a complete 180-degree panoramic view capturing its breathtaking water and sunset views. As you enter this one-of-a-kind, custom-built home, you are immediately blown away by the double height ceilings in the foyer which leads to matching height ceilings in the living room with custom coffered detail. This home is a true masterpiece which offers an unmatched level of detail including custom laid tile flooring with radiant heating, incredible trim-work from floor to ceiling, rich Brazilian cherry flooring, 3 stop elevator, and much more. As you continue through the first floor, you will notice the expansive floor plan offering a large parlor with a built-in bar, a half bathroom and the 6th bedroom in the home. On the opposite side of the home adjacent to the living room you will enjoy a beautiful gourmet kitchen with chef's grade appliances. Continuing to this end of the home is the 5th bedroom, first floor laundry room, pool cabana kitchen and a full bathroom which also opens to the back yard. This area was also designed to accommodate in-law's quarters if needed. The staircase leading to the second floor is a work of art which wraps the front of the home and is custom built from Brazilian cherry. The master suite boasts two large dressing rooms, a spa-like bathroom with double vanities, a walk-in shower and soaking whirlpool tub overlooking the water. The opposite end of the 2nd floor offers 3 large en-suite bedrooms and the 2nd laundry room. The first floor is also complimented by an expansive screened in patio over 120' long which is outfitted with a large bar for entertaining and opens out to the fenced in backyard yard and pool area. As though one deck measuring over 120' long is not enough, you will find a matching deck along the 2nd floor living area.

    Zillow last checked:

    Listing updated:

    Listed by:

    PATRICK HALLIDAY,

    BHHS FOX and ROACH-West Ave OC

    Bought with:

    PATRICK HALLIDAY, 9702902

    Source: SJSRMLS,MLS#: 592838MLS Logo

    Facts & features

    Interior

    Bedrooms & bathrooms
    • Bedrooms: 6
    • Bathrooms: 6
    • Full bathrooms: 5
    • 1/2 bathrooms: 1
    Rooms
    • Room types: Den/TV Room, Dining Room, Great Room, Laundry
    Heating
    • Forced Air, Natural Gas, Hot Water, Multi-Zoned, Radiant
    Cooling
    • Ceiling Fan(s), Central Air, Multi-Zoned
    Appliances
    • Included: Central Vacuum, Dishwasher, Disposal, Dryer, Gas Stove, Microwave, Refrigerator, Self Cleaning Oven, Washer
    Features
    • Bar, Cathedral Ceiling(s), Elevator, Kitchen Island, Storage, Walk-In Closet(s), In-Law Floorplan, Pantry
    • Flooring: Hardwood, Tile, W/W Carpet
    • Windows: Blinds, Screens
    • Basement: Crawl Space
    • Attic: Storage
    • Has fireplace: Yes
    • Fireplace features: Gas Log, Living Room

    Property

    Parking
    • Total spaces: 3
    • Parking features: Parking Pad, Auto Door Opener, Garage
    • Garage spaces: 2
    Accessibility
    • Accessibility features: Elevator
    Features
    • Levels: Two
    • Stories: 2
    • Patio & porch: Deck, Patio, Porch Screened
    • Exterior features: Boat Slip, Cabana, Deck, Fenced Yard, Patio, Pool-In Ground, Porch Screened, Sprinkler System
    • Pool features: In Ground
    • Has spa: Yes
    • Fencing: Fenced
    • Has view: Yes
    • View description: Bay, Water
    • Has water view: Yes
    • Water view: Water
    • Waterfront features: Bay Front, Bulkheaded
    • Frontage type: Bay/Harbor
    Lot
    • Size: 0.48 Acres
    • Dimensions: 211 x 100 irg
    • Features: Cul-De-Sac
    Details
    • Additional structures: Storage, Cabana
    • Parcel number: 13

    Construction

    Type & style
    • Home type: SingleFamily
    • Property subtype: Single Family Residence
    Condition
    • New construction: No
    • Year built: 2009

    Utilities & green energy

    • Sewer: Public Sewer
    • Water: Public

    Community & HOA

    Community
    • Security: Security System
    Location
    • Region: Ocean City

    Financial & listing details

    • Tax assessed value: $3,562,600
    • Annual tax amount: $38,155
    • Date on market: 2/5/2025
    • Date available: 02/05/2025
    • Inclusions: Blinds
    • Road surface type: Paved

    Price history

    DateEventPrice
    6/18/2025Sold$9,500,000-5%
    Source: SJSRMLS #592838 Report a problem
    6/10/2025Pending sale$9,995,000
    Source: SJSRMLS #592838 Report a problem
    2/5/2025Price change$9,995,000-13%
    Source: SJSRMLS #592838 Report a problem
    9/25/2024Price change$11,495,000-11.5%
    Source: CMCAOR #242858 Report a problem
    8/20/2024Price change$12,995,000+13%
    Source: Berkshire Hathaway HomeServices Fox & Roach, REALTORS #241349 Report a problem
    6/19/2024Price change$11,495,000-11.5%
    Source: SJSRMLS #586345 Report a problem
    5/8/2024Listed for sale$12,995,000
    Source: SJSRMLS #585015 Report a problem
    4/27/2024Contingent$12,995,000
    Source: CMCAOR #232911 Report a problem
    4/26/2024Pending sale$12,995,000
    Source: SJSRMLS #580843 Report a problem
    10/26/2023Listed for sale$12,995,000+1328%
    Source: SJSRMLS #579111 Report a problem
    11/3/1995Sold$910,000
    Source: Public Record Report a problem

    Public tax history

    YearProperty taxesTax assessment
    2025$39,972 $3,562,600
    2024$39,972 +4.8%$3,562,600
    2023$38,155 +6.6%$3,562,600
    2022$35,804 +2.8%$3,562,600
    2021$34,842 +1.1%$3,562,600
    2020$34,450 +35.3%$3,562,600
    2019$25,464 $3,562,600
    2018$25,464 -21.2%$3,562,600
    2017$32,313 +1.3%$3,562,600
    2016$31,885 +1.5%$3,562,600
    2015$31,422 +4.8%$3,562,600
    2014$29,997 +7.5%$3,562,600
    2013$27,895 -18.6%$3,562,600
    2012$34,271 +2.6%$3,562,600 -21.8%
    2011$33,405 +3.8%$4,557,300
    2010$32,175 +46.7%$4,557,300 +19.9%
    2008$21,938 +3.1%$3,800,500 +73.2%
    2007$21,280 $2,193,800
    2006-- $2,193,800
    2005-- $2,193,800
    2004$21,280 $2,193,800
    2003-- $2,193,800 +280.5%
    2002-- $576,600
    2001-- $576,600
    Find assessor info on the county website

    Neighborhood: 08226

    Nearby schools

    GreatSchools rating