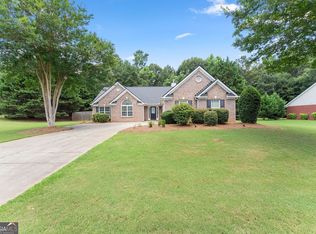
Welcome to 283 Blue Grass Drive, a beautifully landscaped four-sided brick home in the established Meadow Creek Farms community of Jefferson! Offering 3 bedrooms, 2 full bathrooms, and 2,273 square feet of comfortable living space, this 2004-built home sits on an exceptional .95-acre, flat and highly usable lot. With its timeless brick exterior, attractive landscaping, spacious open floor plan, dedicated office, three-car garage, incredible storage, and private backyard, this property offers an exceptional combination of space, comfort, functionality, and convenience. From the moment you arrive, you'll appreciate the welcoming curb appeal created by the four-sided brick exterior and beautifully landscaped grounds. The classic brick construction provides timeless appeal, while the established landscaping creates an attractive setting and warm first impression. Step inside to a spacious open-concept floor plan with tall ceilings that give the home an airy, expansive feel. The thoughtfully designed layout offers an easy flow between the main living areas while providing plenty of room for both everyday living and entertaining. The kitchen is well-appointed with brand new granite countertops and a tile backsplash, adding both style and functionality to the heart of the home. The open kitchen layout keeps the cook connected to the surrounding living spaces and makes entertaining and gathering with family and friends a breeze. A large dining room with tall tray ceilings provides an impressive space for family dinners, holiday meals, and entertaining guests. The elevated ceiling detail adds architectural character and enhances the spacious feel of the dining area. A dedicated office with doors and vaulted ceilings offers a quiet, private space for working from home, studying, managing household needs, or creating a flexible room tailored to your lifestyle. The doors provide privacy when needed, while the vaulted ceiling gives the space an open and comfortable feel. The split-bedroom floor plan provides excellent privacy and functionality. The spacious owner's suite is privately positioned on one side of the home, while two large secondary bedrooms are located on the opposite side. The generously sized secondary bedrooms offer plenty of room for family, guests, a home office, hobbies, or other lifestyle needs. This thoughtful separation provides privacy while maintaining an open and connected feel throughout the main living areas. The spacious family room is a natural gathering place and features a cozy fireplace that adds warmth and character to the home. The open-concept design allows the family room, kitchen, and dining areas to flow naturally together, creating an inviting environment for both everyday living and entertaining. Tall ceilings further enhance the sense of space. One of the property's greatest highlights is the incredible .95-acre lot. The land is flat, level, and highly usable, offering an abundance of possibilities for outdoor enjoyment. The beautifully landscaped grounds complement the home, while privacy trees in the backyard create a natural backdrop and a peaceful, private atmosphere. The covered back patio provides the perfect extension of the home's living space and is ideal for morning coffee, outdoor dining, entertaining, or relaxing at the end of the day. With nearly an acre of level land, there is plenty of room for pets, play, gardening, recreation, gatherings, or creating the backyard you've always envisioned. The three-car garage provides exceptional parking, storage, and flexibility. Above the garage, you'll find a fully floored attic storage area, providing valuable additional space for seasonal decor, household items, keepsakes, tools, equipment, and more. The combination of a three-car garage and extensive attic storage offers tremendous functionality for today's homeowners.
Active
$384,900
283 Blue Grass Dr, Jefferson, GA 30549
3beds
2,273sqft
Single Family Residence
Built in 2004
0.95 Acres Lot
$378,600 Zestimate®
$169/sqft
$19/mo HOA
What's special
Tall ceilingsThree-car garageBeautifully landscaped groundsPrivate backyardSpacious open floor planAiry expansive feelAttractive landscaping
- 3 days
- 594
- 38
Zillow last checked:
Listing updated:
Listed by:
Doug Jacobs 678-250-3877,
Century 21 Results
Source: GAMLS,MLS#: 10839344
Facts & features
Interior
Bedrooms & bathrooms
- Bedrooms: 3
- Bathrooms: 2
- Full bathrooms: 2
- Main level bathrooms: 2
- Main level bedrooms: 3
Rooms
- Room types: Family Room, Office
Dining room
- Features: Seats 12+
Kitchen
- Features: Breakfast Bar, Kitchen Island
Heating
- Electric
Cooling
- Central Air, Ceiling Fan(s)
Appliances
- Included: Dishwasher, Electric Water Heater, Microwave, Oven/Range (Combo)
- Laundry: In Kitchen
Features
- Walk-In Closet(s), High Ceilings
- Flooring: Carpet, Laminate, Vinyl
- Windows: Double Pane Windows
- Basement: None
- Number of fireplaces: 1
- Fireplace features: Family Room
- Common walls with other units/homes: No Common Walls
Interior area
- Total structure area: 2,273
- Total interior livable area: 2,273 sqft
- Finished area above ground: 2,273
- Finished area below ground: 0
Property
Parking
- Total spaces: 3
- Parking features: Garage, Attached, Garage Door Opener, Side/Rear Entrance
- Has attached garage: Yes
Accessibility
- Accessibility features: Accessible Doors, Accessible Full Bath
Features
- Levels: One
- Stories: 1
- Patio & porch: Patio
Lot
- Size: 0.95 Acres
- Features: Level, Private
- Residential vegetation: Partially Wooded
Details
- Parcel number: 094B 061
- Other equipment: Satellite Dish
Construction
Type & style
- Home type: SingleFamily
- Architectural style: Ranch
- Property subtype: Single Family Residence
Materials
- Brick
- Foundation: Slab
- Roof: Other
Condition
- Resale
- New construction: No
- Year built: 2004
Utilities & green energy
- Sewer: Septic Tank
- Water: Public
- Utilities for property: Other
Community & HOA
Community
- Features: Street Lights
- Subdivision: PHASE II MEADOW CREEK
HOA
- Has HOA: Yes
- Services included: Other
- HOA fee: $230 annually
Location
- Region: Jefferson
Financial & listing details
- Price per square foot: $169/sqft
- Tax assessed value: $343,700
- Annual tax amount: $3,668
- Date on market: 9/6/2026
- Listing agreement: Exclusive Right To Sell
- Listing terms: Cash,Conventional,FHA,VA Loan
Estimated market value
$378,600
$360,000 - $398,000
$2,273/mo
Price history
| Date | Event | Price |
|---|---|---|
| 9/6/2026 | Listed for sale | $384,900+118.8%$169/sqft |
Source:  GAMLS #10839344 Report a problem GAMLS #10839344 Report a problem | ||
| 3/17/2005 | Sold | $175,900$77/sqft |
Source: Public Record Report a problem | ||
Public tax history
| Year | Property taxes | Tax assessment |
|---|---|---|
| 2025 | $3,668 +0.7% | $137,480 |
| 2024 | $3,643 +41.1% | $137,480 +9.4% |
| 2023 | $2,582 +9.9% | $125,640 +13.3% |
| 2022 | $2,350 +7.6% | $110,880 +6.1% |
| 2021 | $2,184 +50.9% | $104,520 +39.4% |
| 2020 | $1,448 -1.2% | $75,000 |
| 2019 | $1,466 +6.7% | $75,000 +4.1% |
| 2018 | $1,374 +10% | $72,040 +6% |
| 2017 | $1,250 +0.9% | $67,963 +1.6% |
| 2016 | $1,239 +2.1% | $66,883 +2.3% |
| 2015 | $1,214 +4.9% | $65,363 +2.4% |
| 2014 | $1,157 +5.2% | $63,814 +6% |
| 2013 | $1,100 | $60,187 |
| 2012 | -- | -- |
| 2011 | -- | -- |
| 2010 | -- | -- |
Find assessor info on the county website
Monthly payment
Est. payment
Payment breakdown
Explore the cost of this home by adjusting the details. Changes won't be saved.Climate risks
Neighborhood: 30549
Nearby schools
Schools provided by the listing agent
- Elementary: Gum Springs
- High: Jackson
Source: GAMLS. This data may not be complete. We recommend contacting the local school district to confirm school assignments for this home.

Similar homes
- $362,0003 bd2 ba1.8k sqft255 River Mist Cir, Jefferson, GA 30549Active

 MLS ID #10841504, James Allison, Leading Edge Real Estate LLC. GAMLS
 - $339,9004 bd2 ba1.8k sqft208 Albert Ln, Jefferson, GA 30549Active
 MLS ID #10840015, Greg Shadburn, BHHS Georgia Properties. GAMLS
 - $365,0003 bd2 ba1.5k sqft61 Hawthorne Dr, Jefferson, GA 30549Active
 MLS ID #10838931, Gwen Foernsler, Virtual Properties Realty.com. GAMLS
 - $369,9003 bd2 ba1.7k sqft198 Blue Grass Dr, Jefferson, GA 30549Active Under Contract
 MLS ID #10788844, Peggy A Clouse, Dream Homes Realty, Inc.. GAMLS
 - $394,9004 bd2 ba1.9k sqft130 Meadowcreek Dr, Jefferson, GA 30549ActiveMLS ID #10773698, Derek Worley, Keller Williams Realty Atl. Partners. GAMLS
- $383,0003 bd3 ba2.1k sqft95 Woods Way, Jefferson, GA 30549ActiveMLS ID #10720401, Mark Spain, Mark Spain Real Estate. GAMLS
- $384,9004 bd3 ba2.4k sqft12 Chatham Ct, Jefferson, GA 30549ActiveMLS ID #10776976, Brad Jones, U1 Realty. GAMLS
- $339,9003 bd2 ba1.6k sqft953 Jefferson Walk Cir, Jefferson, GA 30549ActiveMLS ID #10838950, Porter Williams Team, BHHS Georgia Properties. GAMLS
- $399,9004 bd2 ba2.2k sqft399 Laurel Oaks Ln, Jefferson, GA 30549Active Under ContractMLS ID #10763948, Russell Norton, Keller Williams Realty Atl. Partners. GAMLS
- $419,0005 bd3 ba2.6k sqft871 Jefferson Walk Cir, Jefferson, GA 30549ActiveMLS ID #10829362, Blake Hartis, Woodall Realty Group. GAMLS
- $425,0004 bd2 ba2.2k sqft565 Jefferson Walk Cir, Jefferson, GA 30549ActiveMLS ID #10811837, Colby Wood, Red Clay Properties. GAMLS
- $400,0004 bd4 ba2.6k sqft279 Lake Vista Dr, Jefferson, GA 30549ActiveMLS ID #10769614, Mark Spain, Mark Spain Real Estate. GAMLS
- $400,0004 bd4 ba2.1k sqft1095 Jasmine Dr, Jefferson, GA 30549ActiveMLS ID #10804702, Nikki Nguyen, Coldwell Banker Upchurch Realty. GAMLS
- $335,0003 bd2 ba1.2k sqft112 Will Clark Rd, Jefferson, GA 30549ActiveMLS ID #10819703, Kaylee D Bellamy, Atlanta Communities. GAMLS
- $340,0003 bd2 ba1.6k sqft110 Manchester Ln, Jefferson, GA 30549ActiveMLS ID #10834447, Dave Erwin, RE/MAX Center. GAMLS
- $395,0005 bd3 ba2k sqft241 Red Bud Rd, Jefferson, GA 30549ActiveMLS ID #10773376, Jessica A Wade, eXp Realty. GAMLS
- $425,0004 bd3 ba2.6k sqft82 Lake Point Ct, Jefferson, GA 30549ActiveMLS ID #10795871, Stacy Sugarman, RE/MAX Center. GAMLS
- $314,9003 bd2 ba1.4k sqft28 Bramble Ct, Jefferson, GA 30549ActiveMLS ID #10836503, Jason Moore, REMAX Around Atlanta. GAMLS
- $414,9004 bd3 ba2.2k sqft330 White Birch Ln, Jefferson, GA 30549ActiveMLS ID #10809636, Dori K Mueller Glawson, RE/MAX Center. GAMLS
- $397,2004 bd2 ba1.7k sqft181 Elsa Ct, Jefferson, GA 30549ActiveGAMLS
