Welcome to Your Perfect Retreat! This charming 3-bedroom, 1.5-bath home offers a lifestyle of comfort and convenience. Nestled near the end of a dead-end road and backing to a serene park, enjoy peace, privacy, and natural views right from your backyard. The fully fenced yard features an in-ground swimming pool—ideal for summer entertaining or relaxing weekends at home. Inside, you'll find multiple living areas including a cozy family room and separate den, perfect for working from home or hosting guests. The fully furnished kitchen boasts sleek stainless steel appliances and flows effortlessly into the dining area for easy meals and gatherings. Whether you're looking for a tranquil escape or a family-friendly home with space to grow and entertain, this property checks all the boxes. Don't miss this unique opportunity! Being sold as is. Inspections welcome.
Sold for $272,000
$272,000
283 Bonnycastle Dr, Frankfort, KY 40601
3beds
1,560sqft
Single Family Residence
Built in 1966
0.27 Acres Lot
$-- Zestimate®
$174/sqft
$1,957 Estimated rent
Home value
Not available
Estimated sales range
Not available
$1,957/mo
Zestimate® history
Owner options
List your home for rent
$1,957/mo
Rent Zestimate®
Find your next renter with Zillow Rental Manager. Plus, with online applications, you can quickly screen prospective tenants – for free.
$1,957/mo
Rent Zestimate®
Refinance and save
$1,670/mo
Est. payment
Refinancing to a lower rate could help reduce your monthly payments and save thousands over the life of the loan.
$1,670/mo
Est. payment
Explore your selling options
Work with a Zillow partner agent
Leverage their expertise and Zillow's premium Showcase listings to get your home seen by more buyers.
Get startedList with your own agent
Get your home in front of millions of buyers by listing it on Zillow.
Learn how to do itSell it yourself
Take full control of how buyers see your home on Zillow by listing For Sale by Owner (FSBO).
List your homeWhat's special
Zillow last checked:
Listing updated:
Listed by:
Carol D Smith 502-229-9531,
NextHome Custom Realty
Bought with:
Joe Johnson, 203912
Bluegrass Realty & Investments
Source: Imagine MLS,MLS#: 25014830
Facts & features
Interior
Bedrooms & bathrooms
- Bedrooms: 3
- Bathrooms: 2
- Full bathrooms: 1
- 1/2 bathrooms: 1
Primary bedroom
- Level: First
Bedroom 1
- Level: First
Bedroom 2
- Level: First
Bathroom 1
- Description: Full Bath
- Level: First
Bathroom 2
- Description: Half Bath
- Level: First
Den
- Level: First
Family room
- Level: First
Kitchen
- Level: First
Other
- Level: First
Utility room
- Level: First
Heating
- Electric, Forced Air
Cooling
- Electric
Appliances
- Included: Dishwasher, Refrigerator, Oven, Range
- Laundry: Electric Dryer Hookup, Main Level, Washer Hookup
Features
- Breakfast Bar, Eat-in Kitchen, Master Downstairs, Ceiling Fan(s)
- Flooring: Hardwood, Tile, Vinyl
- Doors: Storm Door(s)
- Windows: Insulated Windows, Blinds, Screens
- Basement: Crawl Space
Interior area
- Total structure area: 1,560
- Total interior livable area: 1,560 sqft
- Finished area above ground: 1,560
- Finished area below ground: 0
Property
Parking
- Total spaces: 1
- Parking features: Attached Carport, Driveway
- Carport spaces: 1
- Has uncovered spaces: Yes
Features
- Levels: One
- Patio & porch: Patio
- Has private pool: Yes
- Pool features: In Ground
- Fencing: Other,Privacy
- Has view: Yes
- View description: Trees/Woods, Neighborhood, Water
- Has water view: Yes
- Water view: Water
- Body of water: Other
Lot
- Size: 0.27 Acres
Details
- Additional structures: Shed(s)
- Parcel number: 0753003046.00
Construction
Type & style
- Home type: SingleFamily
- Architectural style: Ranch
- Property subtype: Single Family Residence
Materials
- Brick Veneer, Solid Masonry
- Foundation: Block
- Roof: Dimensional Style
Condition
- New construction: No
- Year built: 1966
Utilities & green energy
- Sewer: Public Sewer
- Water: Public
- Utilities for property: Electricity Connected, Natural Gas Connected, Sewer Connected, Water Connected
Community & HOA
Community
- Features: Park
- Subdivision: Capital View
Location
- Region: Frankfort
Financial & listing details
- Price per square foot: $174/sqft
- Date on market: 7/9/2025
Price history
| Date | Event | Price |
|---|---|---|
| 8/21/2025 | Sold | $272,000-0.7%$174/sqft |
Source:  Imagine MLS #25014830 Report a problem Imagine MLS #25014830 Report a problem | ||
| 7/28/2025 | Pending sale | $274,000$176/sqft |
Source: Imagine MLS #25014830 Report a problem | ||
| 7/22/2025 | Price change | $274,000-1.8%$176/sqft |
Source: Imagine MLS #25014830 Report a problem | ||
| 7/9/2025 | Listed for sale | $279,000+106.7%$179/sqft |
Source: Imagine MLS #25014830 Report a problem | ||
| 11/27/2018 | Sold | $135,000$87/sqft |
Source: Imagine MLS #1820531 Report a problem | ||
Public tax history
Tax history is unavailable.
Neighborhood: 40601
Nearby homes
- $272,0003 bd2 ba1.5k sqft283 Bonnycastle Ave, Frankfort, KY 40601Sold

- $--3 bd1 ba1.5k sqft281 Bonnycastle Dr, Frankfort, KY 40601Off Market
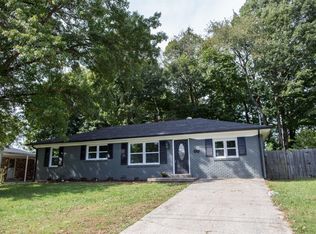
- $244,9003 bd1 ba1.5k sqft281 Bonnycastle Ave, Frankfort, KY 40601Off Market
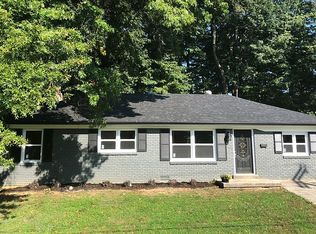
- $116,0003 bd1 ba-- sqft281 Bonnycastle Ave, Frankfort, KY 40601Off Market
- $116,0003 bd1 ba-- sqft281 Bonnycastle Ave, Frankfort, KY 40601Off Market
- $267,5003 bd2 ba1.3k sqft284 Bonnycastle Ave, Frankfort, KY 40601Sold
- $188,900-- bd-- ba-- sqft279 Bonnycastle Ave, Frankfort, KY 40601Off Market
- $231,700-- bd-- ba-- sqft287 Bonnycastle Ave, Frankfort, KY 40601Off Market
Nearby schools
GreatSchools rating
- NAEarly Learning VillageGrades: PK-KDistance: 0.6 mi
- 5/10Elkhorn Middle SchoolGrades: 6-8Distance: 1.5 mi
- 5/10Franklin County High SchoolGrades: 9-12Distance: 1.7 mi
Schools provided by the listing agent
- Elementary: Hearn
- Middle: Elkhorn Middle
- High: Franklin Co
Source: Imagine MLS. This data may not be complete. We recommend contacting the local school district to confirm school assignments for this home.


Get pre-qualified for a loan
At Zillow Home Loans, we can pre-qualify you in as little as 5 minutes with no impact to your credit score.An equal housing lender. NMLS #10287.
- Kentucky
- Franklin County
- Frankfort
- 40601
- 283 Bonnycastle Dr
Nearby cities
Nearby zip codes
Other Frankfort Topics
