Custom-built home with over 2,000 sq. ft. of finished living space and exceptional indoor/outdoor living. This beautifully appointed home features vaulted ceilings, hardwood floors, heated tile floors, and high-end luxury appliances. The spacious layout includes 3 bathrooms and thoughtfully designed living spaces ideal for both everyday living and entertaining. Step outside to your private backyard retreat featuring an in-ground swimming pool and large patio perfect for outdoor dining, gatherings, and summer relaxation. Quality craftsmanship and upscale finishes throughout make this a truly special home.
Pending
$514,900
283 Capitol View Ave, Roseville, MN 55113
3beds
2,034sqft
Single Family
Built in 1973
0.48 Acres Lot
$-- Zestimate®
$253/sqft
$-- HOA
What's special
- 57 days
- 108
- 3
Zillow last checked:
Listing updated:
Listed by:
Brian J. Hauer 651-353-2568,
Referral Realty,
Nathan Yates 651-253-6108
Source: NorthstarMLS as distributed by MLS GRID,MLS#: 7124392
Facts & features
Interior
Bedrooms & bathrooms
- Bedrooms: 3
- Bathrooms: 3
- Full bathrooms: 1
- 1/2 bathrooms: 2
Bedroom
- Level: Upper
- Area: 168 Square Feet
- Dimensions: 14x12
Bedroom 2
- Level: Upper
- Area: 130 Square Feet
- Dimensions: 13x10
Bedroom 3
- Level: Upper
- Area: 100 Square Feet
- Dimensions: 10x10
Bathroom
- Level: Upper
- Area: 96 Square Feet
- Dimensions: 12x8
Bathroom
- Level: Main
- Area: 28 Square Feet
- Dimensions: 7x4
Dining room
- Level: Main
- Area: 91 Square Feet
- Dimensions: 13x7
Family room
- Level: Main
- Area: 480 Square Feet
- Dimensions: 24x20
Foyer
- Level: Lower
- Area: 72 Square Feet
- Dimensions: 9x8
Kitchen
- Level: Main
- Area: 209 Square Feet
- Dimensions: 19x11
Living room
- Level: Main
- Area: 156 Square Feet
- Dimensions: 13x12
Recreation room
- Level: Lower
- Area: 336 Square Feet
- Dimensions: 24x14
Utility room
- Level: Lower
- Area: 132 Square Feet
- Dimensions: 12x11
Heating
- Forced Air, Fireplace(s), In-Floor Heating
Cooling
- Central Air
Appliances
- Included: Dishwasher, Dryer, Microwave, Refrigerator, Wall Oven, Washer
- Laundry: Electric Dryer Hookup, Lower Level, Laundry Room, Sink, Washer Hookup
Features
- Basement: Finished
- Number of fireplaces: 1
- Fireplace features: Circulating, Family Room, Free Standing, Gas, Insert, Living Room
Interior area
- Total structure area: 2,034
- Total interior livable area: 2,034 sqft
- Finished area above ground: 1,596
- Finished area below ground: 438
Property
Parking
- Total spaces: 2
- Parking features: Attached, Concrete, Garage Door Opener, Heated Garage
- Attached garage spaces: 2
- Has uncovered spaces: Yes
- Details: Garage Dimensions (24x22), Garage Door Height (7), Garage Door Width (14)
Accessibility
- Accessibility features: Other
Features
- Levels: Multi/Split
- Has private pool: Yes
- Pool features: In Ground, Heated, Outdoor Pool
- Fencing: Full,Privacy,Wood
Lot
- Size: 0.48 Acres
- Dimensions: 221 x 96
- Features: Near Public Transit, Tree Coverage - Light
Details
- Foundation area: 1534
- Parcel number: 122923430025
- Zoning description: Residential-Single Family
Construction
Type & style
- Home type: SingleFamily
- Property subtype: Single Family
Materials
- Block, Frame
- Roof: Age 8 Years or Less,Architectural Shingle,Asphalt
Condition
- New construction: No
- Year built: 1973
Utilities & green energy
- Electric: 100 Amp Service, Power Company: Xcel Energy
- Gas: Natural Gas
- Sewer: City Sewer/Connected, City Sewer - In Street
- Water: City Water/Connected, City Water - In Street
Community & HOA
Community
- Subdivision: Michels Rearr Of Lts 9-16
HOA
- Has HOA: No
Location
- Region: Roseville
Financial & listing details
- Price per square foot: $253/sqft
- Tax assessed value: $392,800
- Annual tax amount: $5,470
- Date on market: 8/10/2026
- Cumulative days on market: 54 days
- Road surface type: Paved
Estimated market value
Not available
Estimated sales range
Not available
Not available
Price history
| Date | Event | Price |
|---|---|---|
| 8/28/2026 | Pending sale | $514,900$253/sqft |
Source:  NorthstarMLS as distributed by MLS GRID #7124392 Report a problem NorthstarMLS as distributed by MLS GRID #7124392 Report a problem | ||
| 8/13/2026 | Listed for sale | $514,900$253/sqft |
Source: NorthstarMLS as distributed by MLS GRID #7124392 Report a problem | ||
Public tax history
| Year | Property taxes | Tax assessment |
|---|---|---|
| 2026 | $6,236 +14% | $392,800 -1.4% |
| 2025 | $5,470 +5.4% | $398,200 +5.5% |
| 2024 | $5,188 +8.6% | $377,300 +2% |
| 2023 | $4,776 +11.2% | $369,900 +5.6% |
| 2022 | $4,296 +11.6% | $350,300 +19.6% |
| 2021 | $3,848 +4.2% | $292,900 +3.8% |
| 2020 | $3,694 +7% | $282,200 +11.1% |
| 2019 | $3,452 | $253,900 |
| 2018 | $3,452 | $253,900 +10% |
| 2017 | $3,452 | $230,800 |
| 2016 | $3,452 +18.7% | -- |
| 2015 | $2,908 +6.5% | $208,200 |
| 2014 | $2,730 -14.3% | -- |
| 2013 | $3,184 -8.6% | -- |
| 2012 | $3,484 +9.5% | -- |
| 2011 | $3,182 | -- |
| 2010 | -- | -- |
| 2009 | $2,908 -6% | -- |
| 2008 | $3,092 +0.7% | -- |
| 2007 | $3,070 +3.6% | -- |
| 2006 | $2,962 -2.8% | -- |
| 2005 | $3,046 +10.1% | -- |
| 2004 | $2,766 +8.1% | -- |
| 2003 | $2,558 +10.4% | -- |
| 2002 | $2,318 -22.7% | -- |
| 2001 | $2,998 +8.1% | -- |
| 2000 | $2,774 | -- |
Find assessor info on the county website
Monthly payment
Est. payment
Payment breakdown
Explore the cost of this home by adjusting the details. Changes won't be saved.Climate risks
Neighborhood: 55113
Similar homes
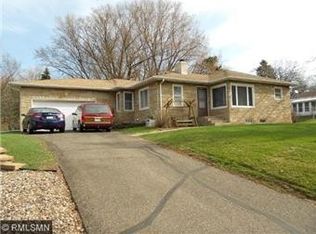
- $575,0003 bd4 ba2.5k sqft2420 Simpson St, Roseville, MN 55113For Sale

 MLS ID #7124225, Heather Kieger, eXp Realty. NorthstarMLS as distributed by MLS GRID
 - $399,9003 bd2 ba1.7k sqft2209 Midlothian Rd, Roseville, MN 55113For Sale
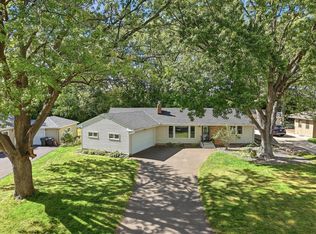 MLS ID #7134962, Patrick Ruble, Coldwell Banker Realty. NorthstarMLS as distributed by MLS GRID
 - $539,9003 bd3 ba2.4k sqft481 Marie Ave W, West Saint Paul, MN 55118For Sale
 MLS ID #7151831, Kevin J. Conoryea, Fieldstone Real Estate Specialists. NorthstarMLS as distributed by MLS GRID
 - $429,9004 bd3 ba2.9k sqft1201 County Road B2 W, Roseville, MN 55113For Sale
 MLS ID #7109408, Joshua Tompkins, Keller Williams Premier Realty. NorthstarMLS as distributed by MLS GRID
 - $490,0004 bd2 ba2.4k sqft4030 Mackubin St, Shoreview, MN 55126For SaleMLS ID #7144079, Betsy Rewald, GRI, Coldwell Banker Realty. NorthstarMLS as distributed by MLS GRID
- $459,9004 bd2 ba2.1k sqft1000 Tiller Ln, Shoreview, MN 55126For SaleMLS ID #7138539, Tara M Robertson, RE/MAX Results. NorthstarMLS as distributed by MLS GRID
- $495,0005 bd3 ba2.4k sqft5700 Lexington Ave N, Shoreview, MN 55126For SaleMLS ID #7145800, Benjamin Chan Cochrane-Cole, RE/MAX Results. NorthstarMLS as distributed by MLS GRID
- $550,0004 bd4 ba2.5k sqft60 Imperial Dr E, West Saint Paul, MN 55118For SaleMLS ID #7145422, Thomas Chan Cochrane-Cole, RE/MAX Results. NorthstarMLS as distributed by MLS GRID
- $350,0002 bd3 ba1.9k sqft1880 Shady Beach Ave, Roseville, MN 55113For SaleMLS ID #7134143, Emily Olson, Redfin Corporation. NorthstarMLS as distributed by MLS GRID
- $524,0003 bd3 ba2.4k sqft1513 Broken Oak Ct, Lino Lakes, MN 55038For SaleMLS ID #7116936, Matthew Brockberg, Keller Williams Premier Realty. NorthstarMLS as distributed by MLS GRID
- $425,0004 bd3 ba2.3k sqft707 Hamline Ave S, Saint Paul, MN 55116For SaleMLS ID #7153321, Shari D Seifert, Sandy Green Realty, Inc.. NorthstarMLS as distributed by MLS GRID
- $485,0003 bd2 ba2.2k sqft12918 Rutledge Cir, Minnetonka, MN 55305For SaleMLS ID #7132976, Brittney Sullivan, Compass. NorthstarMLS as distributed by MLS GRID
- $449,0003 bd3 ba2.5k sqft1527 E Windemere Cir NE, Fridley, MN 55421For SaleMLS ID #7104755, Peter T. Heryla, GRI, RE/MAX Synergy. NorthstarMLS as distributed by MLS GRID
- $475,0003 bd2 ba2.1k sqft2131 Perry Ave N, Golden Valley, MN 55422For SaleMLS ID #7138122, Gary Petersen, Coldwell Banker Realty. NorthstarMLS as distributed by MLS GRID
- $479,0003 bd2 ba2.2k sqft5221 Olson Memorial Hwy, Golden Valley, MN 55422For SaleMLS ID #7142017, Richard E Newman, DRG. NorthstarMLS as distributed by MLS GRID
- $515,0005 bd3 ba2.1k sqft13762 93rd Pl N, Maple Grove, MN 55369For SaleMLS ID #7116221, Jewels Purohit, Realty ONE Group Choice. NorthstarMLS as distributed by MLS GRID
- $500,0004 bd3 ba2.5k sqft5170 Hemlock Ln N, Plymouth, MN 55442For SaleMLS ID #7141371, Master Key Real Estate, Master Key Real Estate Co. NorthstarMLS as distributed by MLS GRID
- $505,9004 bd3 ba2.2k sqft3006 Alabama Ave S, Saint Louis Park, MN 55416For SaleMLS ID #7131751, Patrick J Kaveney, Bayshore Realty. NorthstarMLS as distributed by MLS GRID
- $524,9003 bd3 ba2.7k sqft9632 Oxborough Rd, Bloomington, MN 55437For SaleMLS ID #7131833, Ryan M Platzke, Coldwell Banker Realty - Southwest Regional. NorthstarMLS as distributed by MLS GRID
- $525,0004 bd2 ba2.3k sqft4541 Heritage Hills Cir, Bloomington, MN 55437For SaleMLS ID #7124318, Rose Chladil, Coldwell Banker Realty - Southwest Regional. NorthstarMLS as distributed by MLS GRID
