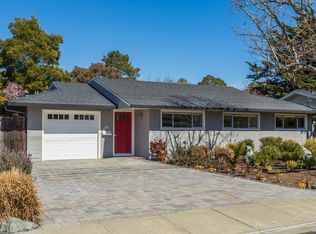
283 Cecilia Way, Tiburon, CA 94920
What's special
New construction in the heart of Tiburon, 283 Cecilia Way offers approximately 2,622 square feet of beautifully designed single-level living with 4+ bedrooms, 3 full baths and 2 half baths. The thoughtful floor plan includes two primary suites plus a fifth bedroom that works perfectly for a family room as well as a separate den/office, creating flexibility for guests, work and everyday life. Designer finishes and natural materials carry throughout, including Taj Mahal marble countertops and natural stone flooring that flows seamlessly from the interior living spaces outdoors and directly into the pool. Designed around effortless indoor-outdoor living, the home opens to a private pool and spa with a dedicated outdoor powder room. The location is equally compelling- a stone's throw from Nugget Market, Troya Mediterranean, The Bungalow Kitchen, Jane the Bakery, Peet's Coffee and more. A rare combination of new construction, single-level living, elevated design and incredible convenience in one of Tiburon's most central locations.
- 20 days |
- 4,891 |
- 323 |
Likely to sell faster than
Travel times
Living Room
Kitchen
Primary Bedroom
Zillow last checked:
Listing updated:
Susan Hewitt DRE #00996144 415-407-8349,
Golden Gate Sotheby's 415-464-9300,
C.J. Nakagawa DRE #01913564 415-407-2151,
Golden Gate Sotheby's
Facts & features
Interior
Bedrooms & bathrooms
- Bedrooms: 5
- Bathrooms: 4
- Full bathrooms: 3
- 1/2 bathrooms: 1
Primary bedroom
- Features: Outside Access, Walk-In Closet(s)
- Level: Main
Bedroom
- Level: Main
Primary bathroom
- Features: Shower Stall(s), Soaking Tub, Walk-In Closet(s)
Bathroom
- Level: Main
Dining room
- Level: Main
Family room
- Level: Main
Kitchen
- Features: Island w/Sink, Marble Counter
- Level: Main
Living room
- Level: Main
Heating
- Central, Gas
Cooling
- None
Appliances
- Included: Built-In Gas Range, Built-In Refrigerator, Dishwasher, Disposal, Microwave, Dryer, Washer
- Laundry: In Garage
Features
- Flooring: Stone
- Basement: None
- Number of fireplaces: 1
- Fireplace features: Gas Piped, Living Room
Interior area
- Total structure area: 2,622
- Total interior livable area: 2,622 sqft
Property
Parking
- Total spaces: 2
- Parking features: Attached, Level, Paved
- Attached garage spaces: 2
- Has uncovered spaces: Yes
Features
- Levels: One
- Stories: 1
- Pool features: Pool Cover
- Has spa: Yes
- Spa features: Private
- Fencing: Full
Lot
- Size: 7,501 Square Feet
- Features: Landscaped, Landscape Misc
Details
- Parcel number: 03417409
- Special conditions: Standard
Construction
Type & style
- Home type: SingleFamily
- Architectural style: Contemporary
- Property subtype: Single Family Residence
Materials
- Wood
- Foundation: Concrete Perimeter
Condition
- New Construction
- New construction: Yes
- Year built: 2025
Utilities & green energy
- Sewer: Public Sewer
- Water: Public
- Utilities for property: Public
Green energy
- Energy generation: Solar
Community & HOA
HOA
- Has HOA: No
Location
- Region: Belvedere Tiburon
Financial & listing details
- Price per square foot: $1,638/sqft
- Tax assessed value: $3,020,516
- Date on market: 8/21/2026
Price history
| Date | Event | Price |
|---|---|---|
| 8/21/2026 | Listed for sale | $4,295,000+123.1%$1,638/sqft |
Source: | ||
| 11/30/2022 | Listing removed | -- |
Source: Zillow Rental Manager Report a problem | ||
| 11/29/2022 | Listed for rent | $5,000-25.4%$2/sqft |
Source: Zillow Rental Manager Report a problem | ||
| 11/29/2022 | Listing removed | $1,925,000$734/sqft |
Source: | ||
| 10/11/2022 | Listed for sale | $1,925,000+13.2%$734/sqft |
Source: | ||
| 10/7/2022 | Listing removed | -- |
Source: Zillow Rental Network Premium Report a problem | ||
| 9/22/2022 | Price change | $6,700-10.7%$3/sqft |
Source: Zillow Rental Network Premium Report a problem | ||
| 9/9/2022 | Listed for rent | $7,500$3/sqft |
Source: Zillow Rental Network Premium Report a problem | ||
| 11/30/2021 | Sold | $1,700,000+21.4%$648/sqft |
Source: | ||
| 10/29/2021 | Pending sale | $1,400,000$534/sqft |
Source: | ||
Public tax history
| Year | Property taxes | Tax assessment |
|---|---|---|
| 2026 | -- | $3,020,516 +2% |
| 2025 | $34,579 +102.2% | $2,961,296 +110.8% |
| 2024 | $17,103 -17.5% | $1,404,540 -19% |
| 2023 | $20,737 +1.2% | $1,734,000 +2% |
| 2022 | $20,493 +761% | $1,700,000 +1687.4% |
| 2021 | $2,380 +0.4% | $95,112 +1% |
| 2020 | $2,372 +9.8% | $94,137 +2% |
| 2019 | $2,160 +15.5% | $92,291 +2% |
| 2018 | $1,870 +8.5% | $90,481 +2% |
| 2017 | $1,724 +12.4% | $88,708 +2% |
| 2016 | $1,534 +10.2% | $86,969 +1.5% |
| 2015 | $1,393 +4.4% | $85,663 +2% |
| 2014 | $1,334 | $83,985 +0.5% |
| 2013 | -- | $83,605 +2% |
| 2012 | -- | $81,966 +2% |
| 2011 | -- | $80,360 +0.8% |
| 2010 | -- | $79,759 -0.2% |
| 2009 | -- | $79,949 +2% |
| 2008 | -- | $78,381 +2% |
| 2007 | -- | $76,845 +2% |
| 2006 | -- | $75,338 +2% |
| 2005 | -- | $73,862 +2% |
| 2004 | -- | $72,413 +1.9% |
| 2003 | -- | $71,086 +2% |
| 2002 | -- | $69,693 +2% |
| 2001 | -- | $68,326 |
Find assessor info on the county website
Monthly payment
Estimated market value
$4,214,800
$4.00M - $4.43M
Not available
Climate risks
Explore flood, wildfire, and other predictive climate risk information for this property on First Street®️.