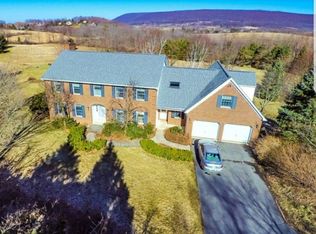
Welcome to this spacious custom-built Colonial home with amazing indoor and outdoor spaces on a 3.3 acre retreat located in Linden Hall/Boalsburg area, minutes to shopping, fishing, golf courses, entertainment, Penn State University and more! This State College School District home has sprawling hardwood flooring and natural light throughout the entire home. There is no carpeting, great for easy cleaning and allergies. The gourmet kitchen has a built-in cooktop in the island, double wall oven, dishwasher, and tons of built-in storage. The kitchen space expands into an eat-in dining space with a red brick fireplace, perfect for cozy mornings with your coffee. Adjacent to the kitchen is a family room with 2nd fireplace for gathering and entertaining. Also in this area is a 4-season sunroom overlooking the patio with pergola and expansive, wooded backyard with wall-to-wall windows and an abundance of natural light. But that is just half of the main living space! Down the hall is a half bath, laundry room, large formal living room with 3rd brick fireplace and sweeping views of Mt. Nittany, a formal dining room, and oversized study. The study has cathedral ceilings, built-in bookcases, desks, and storage along with patio doors to the side yard with wooded views and picture windows - this room puts most work from home offices to shame! The 2nd floor has a large primary suite with 4 large closets, dressing area with a vanity/sink, and full bathroom en-suite. Down the hallway are three additional bedrooms that are roomy with closet space and views of the outdoors in all directions. A 2nd full bathroom in this hallway includes a vanity with two sinks and a dressing area, separate but attached to the full bath, with tub/shower, 3rd sink, & toilet. This arrangement makes it ideal for those with different schedules or busy lifestyles. The mostly finished basement contains a large rec room, wet bar with sink and dishwasher, and room for a home gym or game playroom. Additional unfinished space is ideal for storage. Outside you’ll find an attached oversized 2-car garage, newly replaced roof, repointed chimneys, along with open yard space and wooded trails through the property. For the outdoor enthusiast, the property includes multiple cleared paths through the woods on either side of the house, and it's just minutes away from the trails in Rothrock! Don't miss this opportunity to experience the best of indoor and outdoor living so close to town!
Sold for $740,000
Zillow last checked:
Listing updated:
Bought with:
Phil Williams, RS349100
RE/MAX Centre Realty
Source: Bright MLS,MLS#: PACE2509370
Price history
| Date | Event | Price |
|---|---|---|
| 5/13/2024 | Sold | $740,000-2%$189/sqft |
Source:  Bright MLS #PACE2509370 Report a problem Bright MLS #PACE2509370 Report a problem | ||
| 3/24/2024 | Pending sale | $755,000$193/sqft |
Source: Bright MLS #PACE2509370 Report a problem | ||
| 3/15/2024 | Listed for sale | $755,000+42.7%$193/sqft |
Source: Bright MLS #PACE2509370 Report a problem | ||
| 5/3/2006 | Sold | $529,000$135/sqft |
Source: Public Record Report a problem | ||


Get pre-qualified for a loan
At Zillow Home Loans, we can pre-qualify you in as little as 5 minutes with no impact to your credit score.An equal housing lender. NMLS #10287.
