Skip main navigation
Closed
  • $420,000

    283 Chancery Dr, Gallatin, TN 37066

    2beds
    1,474sqft
    Zero Lot Line, Residential
    Built in 2017
    3,920 Square Feet Lot
    $418,400 Zestimate®
    $285/sqft
    $2,032 Estimated rent

    Home value

    $418,400

    $389,000 - $448,000

    $2,032/mo

    Zestimate® history
    Loading
    Loading...

    Owner options

    List your home for rent

    $2,032/mo

    Rent Zestimate®

    Find your next renter with Zillow Rental Manager. Plus, with online applications, you can quickly screen prospective tenants – for free.

    Learn more

    $2,032/mo

    Rent Zestimate®

    Refinance and save

    $2,740/mo

    Est. payment

    Refinancing to a lower rate could help reduce your monthly payments and save thousands over the life of the loan.

    See today's rates

    $2,740/mo

    Est. payment

    Explore your selling options

    Work with a Zillow partner agent

    Leverage their expertise and Zillow's premium Showcase listings to get your home seen by more buyers.

    Get started

    List with your own agent

    Get your home in front of millions of buyers by listing it on Zillow.

    Learn how to do it

    Sell it yourself

    Take full control of how buyers see your home on Zillow by listing For Sale by Owner (FSBO).

    List your home

    What's special

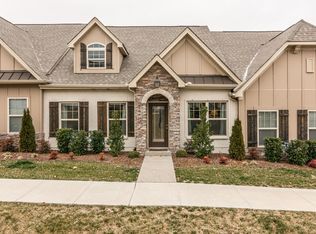
    Two-car garagePrivate courtyardEnd unitStainless steel appliancesOne-level open living conceptCourtyard facingSpacious kitchen
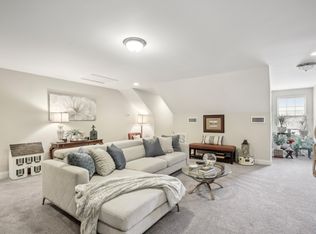
    Gorgeous true END unit Courtyard facing, villa home in the highly sought-after Retreat at Fairvue Plantation in Gallatin TN. Additional parking to spaces on the end! If you love golf, this is your opportunity to live within golf cart distance to Tennessee Grasslands County Club. This beautiful Everleigh Plan features a One-Level open living concept, designed for easy living! The spacious kitchen overlooks the living and dining areas, complete with granite countertops, ample cabinetry, and stainless steel appliances. Beautiful hardwood flooring flows throughout the main living spaces. Extra wide doors throughout & no stairs! A two-car garage with convenient home access and a private courtyard, perfect for relaxing outdoors. The home is move-in ready, and some furnishings are negotiable! You’re just a walk or golf cart ride away from local conveniences like restaurants, Publix, Walgreens, coffee shops, cinema, and more. Don’t miss the chance to enjoy the perfect combination of luxury, practicality, and location! *snow on roof in photos.

    Zillow last checked:

    Listing updated:

    Listed by:

    Chasity Boehm 615-440-3397,

    Haven Real Estate

    Bought with:

    Tice Feldman, 263949

    Engel & Voelkers Nashville

    Source: RealTracs MLS as distributed by MLS GRID,MLS#: 2764631MLS Logo

    Facts & features

    Interior

    Bedrooms & bathrooms
    • Bedrooms: 2
    • Bathrooms: 2
    • Full bathrooms: 2
    • Main level bedrooms: 2
    Bedroom 1
    • Features: Suite
    • Level: Suite
    • Area: 196 Square Feet
    • Dimensions: 14x14
    Bedroom 2
    • Features: Extra Large Closet
    • Level: Extra Large Closet
    • Area: 120 Square Feet
    • Dimensions: 10x12
    Kitchen
    • Features: Pantry
    • Level: Pantry
    • Area: 169 Square Feet
    • Dimensions: 13x13
    Living room
    • Features: Combination
    • Level: Combination
    • Area: 299 Square Feet
    • Dimensions: 13x23
    Heating
    • Central, Natural Gas
    Cooling
    • Central Air, Electric
    Appliances
    • Included: Electric Oven, Gas Range, Dishwasher, Disposal, Dryer, Microwave, Refrigerator, Washer
    • Laundry: Electric Dryer Hookup, Washer Hookup
    Features
    • Ceiling Fan(s), Extra Closets, Pantry, Walk-In Closet(s), High Speed Internet
    • Flooring: Carpet, Wood
    • Has fireplace: No
    Interior area
    • Total structure area: 1,474
    • Total interior livable area: 1,474 sqft
    • Finished area above ground: 1,474

    Property

    Parking
    • Total spaces: 2
    • Parking features: Garage Door Opener, Garage Faces Rear, Aggregate
    • Attached garage spaces: 2
    Features
    • Levels: One
    • Stories: 1
    • Patio & porch: Patio
    Lot
    • Size: 3,920 Square Feet
    Details
    • Parcel number: 136J C 02500 000
    • Special conditions: Standard

    Construction

    Type & style
    • Home type: SingleFamily
    • Property subtype: Zero Lot Line, Residential
    Materials
    • Brick, Stone
    • Roof: Shingle
    Condition
    • New construction: No
    • Year built: 2017

    Utilities & green energy

    • Sewer: Public Sewer
    • Water: Public
    • Utilities for property: Electricity Available, Water Available, Cable Connected

    Community & HOA

    Community
    • Security: Fire Alarm, Smoke Detector(s)
    • Subdivision: The Retreat At Fairvue
    HOA
    • Has HOA: Yes
    • Services included: Maintenance Grounds, Insurance, Sewer
    • HOA fee: $350 annually
    Location
    • Region: Gallatin

    Financial & listing details

    • Price per square foot: $285/sqft
    • Tax assessed value: $393,900
    • Annual tax amount: $2,038
    • Date on market: 12/6/2024
    • Electric utility on property: Yes

    Price history

    DateEventPrice
    3/6/2025Sold$420,000-2.1%$285/sqft
    Source: RealTracs MLS as distributed by MLS GRID #2764631 Report a problem
    3/3/2025Pending sale$429,000$291/sqft
    Source: RealTracs MLS as distributed by MLS GRID #2764631 Report a problem
    2/5/2025Contingent$429,000$291/sqft
    Source: RealTracs MLS as distributed by MLS GRID #2764631 Report a problem
    2/1/2025Price change$429,000-1.4%$291/sqft
    Source: RealTracs MLS as distributed by MLS GRID #2764631 Report a problem
    12/6/2024Listed for sale$435,000+56.9%$295/sqft
    Source: RealTracs MLS as distributed by MLS GRID #2764631 Report a problem
    7/16/2018Sold$277,330$188/sqft
    Source: Public Record Report a problem

    Public tax history

    YearProperty taxesTax assessment
    2025$1,921 $98,475
    2024$1,921 -5.8%$98,475 +47.5%
    2023$2,038 -0.3%$66,775 -75%
    2022$2,044 +35.3%$267,100
    2021$1,510 $267,100
    2020$1,510 -26.1%$267,100
    2019$2,045 $267,100 +33.1%
    2018-- $200,700
    Find assessor info on the county website

    Neighborhood: 37066

    Nearby schools

    GreatSchools rating
    Schools provided by the listing agent
    • Elementary: Jack Anderson Elementary
    • Middle: Station Camp Middle School
    • High: Station Camp High School

    Source: RealTracs MLS as distributed by MLS GRID. This data may not be complete. We recommend contacting the local school district to confirm school assignments for this home.

    Get a cash offer in 3 minutes
    Find out how much your home could sell for in as little as 3 minutes with a no-obligation cash offer.
    Estimated market value
    $418,400
    Get a cash offer in 3 minutes
    Find out how much your home could sell for in as little as 3 minutes with a no-obligation cash offer.
    Estimated market value
    $418,400