Located on arguably one of the most BEAUTIFUL streets in Wilmington! WELCOME home to 283 Chestnut St! If you desire to live on a charming country road, with walking trails yet still have convenience!? Then this is the HOME for you! Set back from the street, offers privacy & the perfect oasis. 1.5 Acres provides plenty of yard space & room for an addition, or a garage! There have been so many improvements to this property: Brand NEW Marvin fiberglass windows, James Hardie fiber cement siding, Insulation, NEW doors, almost the ENTIRE home was freshly painted, newly paved driveway w/fresh seal coat, YOUNG: heating system, septic, & roof. 200 amp electrical. Great home for entertaining. Enjoy the outdoor fire pit, or grilling on the freshly stained deck. Good sized kitchen pantry & tons of natural light with a homey feel. Open layout on the 1st fl with an adorable SUNROOM; a perfect nook for morning coffee or a plant room. FIRST OH Sat. 6/1 12:00-2pm & Sunday 6/2 1-3PM! One of a kind home!
Sold for $800,000
$800,000
283 Chestnut St, Wilmington, MA 01887
3beds
1,714sqft
Single Family Residence
Built in 1945
1.5 Acres Lot
$872,200 Zestimate®
$467/sqft
$3,642 Estimated rent
Home value
$872,200
$794,000 - $968,000
$3,642/mo
Zestimate® history
Owner options
List your home for rent
$3,642/mo
Rent Zestimate®
Find your next renter with Zillow Rental Manager. Plus, with online applications, you can quickly screen prospective tenants – for free.
$3,642/mo
Rent Zestimate®
Refinance and save
$5,286/mo
Est. payment
Refinancing to a lower rate could help reduce your monthly payments and save thousands over the life of the loan.
$5,286/mo
Est. payment
Explore your selling options
Work with a Zillow partner agent
Leverage their expertise and Zillow's premium Showcase listings to get your home seen by more buyers.
Get startedList with your own agent
Get your home in front of millions of buyers by listing it on Zillow.
Learn how to do itSell it yourself
Take full control of how buyers see your home on Zillow by listing For Sale by Owner (FSBO).
List your homeWhat's special
Zillow last checked:
Listing updated:
Listed by:
Brian Flynn Team 617-285-3328,
LAER Realty Partners 844-687-5237,
Christopher Lam 781-475-3368
Bought with:
Colleen Yalcin
Berkshire Hathaway HomeServices Commonwealth Real Estate
Source: MLS PIN,MLS#: 73243524
Facts & features
Interior
Bedrooms & bathrooms
- Bedrooms: 3
- Bathrooms: 1
- Full bathrooms: 1
Primary bedroom
- Features: Ceiling Fan(s), Closet, Crown Molding, Flooring - Engineered Hardwood
- Level: Second
- Area: 180
- Dimensions: 15 x 12
Bedroom 2
- Features: Cedar Closet(s), Flooring - Wall to Wall Carpet
- Level: Second
- Area: 143
- Dimensions: 13 x 11
Bedroom 3
- Features: Closet, Flooring - Wall to Wall Carpet
- Level: Second
- Area: 120
- Dimensions: 12 x 10
Bathroom 1
- Features: Bathroom - Full, Bathroom - Tiled With Tub & Shower, Flooring - Vinyl, Remodeled
- Level: Second
- Area: 66
- Dimensions: 11 x 6
Dining room
- Features: Flooring - Hardwood, Open Floorplan, Lighting - Overhead
- Level: First
- Area: 180
- Dimensions: 15 x 12
Kitchen
- Features: Balcony / Deck, Countertops - Upgraded, Cabinets - Upgraded, Exterior Access, Open Floorplan, Recessed Lighting, Remodeled, Slider, Storage, Gas Stove, Flooring - Engineered Hardwood
- Level: First
- Area: 150
- Dimensions: 15 x 10
Living room
- Features: Flooring - Hardwood, Open Floorplan, Recessed Lighting
- Level: First
- Area: 204
- Dimensions: 17 x 12
Heating
- Forced Air, Oil
Cooling
- None
Appliances
- Included: Electric Water Heater, Water Heater, Range, Dishwasher, Microwave, Refrigerator, Washer, Dryer
- Laundry: Dryer Hookup - Electric, Laundry Closet, Main Level, Electric Dryer Hookup, Exterior Access, Remodeled, Beadboard, First Floor, Washer Hookup
Features
- Closet, Beadboard, Mud Room, Sun Room, Play Room
- Flooring: Vinyl, Carpet, Hardwood, Engineered Hardwood, Flooring - Vinyl, Flooring - Wall to Wall Carpet
- Doors: Insulated Doors
- Windows: Insulated Windows
- Basement: Full,Interior Entry,Bulkhead,Concrete,Unfinished
- Number of fireplaces: 1
- Fireplace features: Living Room
Interior area
- Total structure area: 1,714
- Total interior livable area: 1,714 sqft
Property
Parking
- Total spaces: 8
- Parking features: Paved Drive, Off Street, Driveway, Paved
- Uncovered spaces: 8
Features
- Patio & porch: Deck - Wood
- Exterior features: Deck - Wood, Rain Gutters, Storage
- Has view: Yes
- View description: Scenic View(s)
- Waterfront features: Lake/Pond
Lot
- Size: 1.5 Acres
- Features: Wooded, Easements, Sloped
Details
- Parcel number: 882323
- Zoning: unknown
Construction
Type & style
- Home type: SingleFamily
- Architectural style: Colonial
- Property subtype: Single Family Residence
Materials
- Frame
- Foundation: Stone
- Roof: Shingle
Condition
- Updated/Remodeled
- Year built: 1945
Utilities & green energy
- Electric: Circuit Breakers, 200+ Amp Service
- Sewer: Private Sewer
- Water: Public
- Utilities for property: for Gas Range, for Electric Dryer, Washer Hookup
Community & HOA
Community
- Features: Public Transportation, Shopping, Tennis Court(s), Park, Walk/Jog Trails, Laundromat, Conservation Area, Highway Access, House of Worship, Public School, T-Station
HOA
- Has HOA: No
Location
- Region: Wilmington
Financial & listing details
- Price per square foot: $467/sqft
- Tax assessed value: $614,000
- Annual tax amount: $7,018
- Date on market: 9/13/2026
- Exclusions: See Paper Clip For Inclusion/Exclusion Form
Price history
| Date | Event | Price |
|---|---|---|
| 7/9/2024 | Sold | $800,000+14.4%$467/sqft |
Source: MLS PIN #73243524 Report a problem | ||
| 6/5/2024 | Contingent | $699,000$408/sqft |
Source: MLS PIN #73243524 Report a problem | ||
| 5/29/2024 | Listed for sale | $699,000+56.7%$408/sqft |
Source: MLS PIN #73243524 Report a problem | ||
| 7/19/2017 | Sold | $446,000+11.5%$260/sqft |
Source: Public Record Report a problem | ||
| 4/27/2017 | Listed for sale | $399,900+14.3%$233/sqft |
Source: Wilson Wolfe Real Estate #72153887 Report a problem | ||
| 4/30/2014 | Sold | $350,000+0%$204/sqft |
Source: Public Record Report a problem | ||
| 4/7/2014 | Pending sale | $349,900$204/sqft |
Source: Wilson Wolfe Real Estate #71654508 Report a problem | ||
| 4/3/2014 | Listed for sale | $349,900+7.7%$204/sqft |
Source: Wilson Wolfe Real Estate #71654508 Report a problem | ||
| 1/25/2011 | Sold | $325,000$190/sqft |
Source: Public Record Report a problem | ||
Public tax history
| Year | Property taxes | Tax assessment |
|---|---|---|
| 2025 | $7,195 +2.5% | $628,400 +2.3% |
| 2024 | $7,018 +4.8% | $614,000 +9.5% |
| 2023 | $6,696 +1.4% | $560,800 +10.7% |
| 2022 | $6,604 +4.5% | $506,800 +10.9% |
| 2021 | $6,322 +1.4% | $456,800 -0.5% |
| 2020 | $6,232 +3.9% | $458,900 +5.2% |
| 2019 | $5,998 +4.7% | $436,200 +9.7% |
| 2018 | $5,731 +7.5% | $397,700 +7.7% |
| 2017 | $5,333 +8% | $369,100 +9.4% |
| 2016 | $4,938 +0.2% | $337,500 -1.6% |
| 2015 | $4,927 +8.5% | $342,900 +7.6% |
| 2014 | $4,540 +6.7% | $318,800 +2% |
| 2013 | $4,253 +7.2% | $312,500 -4.4% |
| 2012 | $3,969 +2.2% | $326,900 |
| 2011 | $3,884 +3.1% | $326,900 |
| 2010 | $3,769 -0.4% | $326,900 -8.5% |
| 2009 | $3,786 -9.9% | $357,200 -13.6% |
| 2008 | $4,200 +5.4% | $413,400 |
| 2007 | $3,985 +7.4% | $413,400 +8.2% |
| 2006 | $3,711 +7.2% | $382,200 +7.8% |
| 2005 | $3,462 +7.3% | $354,400 +6% |
| 2004 | $3,227 +1.9% | $334,400 +41.6% |
| 2003 | $3,167 +10.3% | $236,200 |
| 2001 | $2,872 +11.8% | $236,200 +32.1% |
| 2000 | $2,568 +15.9% | $178,800 -0.8% |
| 1996 | $2,216 | $180,300 |
Find assessor info on the county website
Neighborhood: 01887
Nearby homes
- $668,1003 bd2 ba3k sqftMill Rd, Wilmington, MA 01887Off Market
- $1,385,4004 bd2 ba3.3k sqft4 Green Meadow Dr, Wilmington, MA 01887Off Market
- $1,083,2003 bd2 ba3k sqft285 Chestnut St, Wilmington, MA 01887Off Market
- $929,0004 bd2 ba2.5k sqft287 Chestnut St, Wilmington, MA 01887Off Market
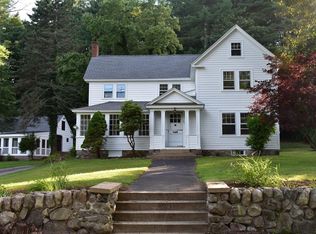
- $1,278,0003 bd2 ba2.9k sqft291 Chestnut St, Wilmington, MA 01887Off Market
- $1,245,0004 bd3 ba2.6k sqft7 Green Meadow Dr, Wilmington, MA 01887Off Market
- $1,250,1004 bd3 ba2.5k sqft6 Green Meadow Dr, Wilmington, MA 01887Off Market
- $1,169,1004 bd2 ba2.3k sqft8 Green Meadow Dr, Wilmington, MA 01887Off Market
Nearby schools
GreatSchools rating
- NABoutwell Early Learning CenterGrades: PK-KDistance: 1.6 mi
- 7/10Wilmington Middle SchoolGrades: PK-K,6-8Distance: 1.8 mi
- 7/10Wilmington High SchoolGrades: 9-12Distance: 2.1 mi
Get a cash offer in 3 minutes
Find out how much your home could sell for in as little as 3 minutes with a no-obligation cash offer.
Estimated market value
$872,200
Get a cash offer in 3 minutes
Find out how much your home could sell for in as little as 3 minutes with a no-obligation cash offer.
Estimated market value
$872,200
- Massachusetts
- Middlesex County
- Wilmington
- 01887
- 283 Chestnut St
