Skip main navigation
Off market
  • $879,700

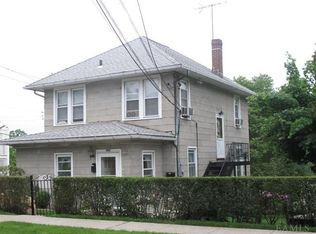
    283 Columbus Ave, West Harrison, NY 10604

    3beds
    3baths
    2,000sqft
    Townhouse
    Built in ----
    -- sqft lot
    $879,700 Zestimate®
    $440/sqft
    $4,735 Estimated rent

    Home value

    $879,700

    $765,000 - $1.02M

    $4,735/mo

    Zestimate® history
    Loading
    Loading...

    Owner options

    List your home for rent

    $4,735/mo

    Rent Zestimate®

    Find your next renter with Zillow Rental Manager. Plus, with online applications, you can quickly screen prospective tenants – for free.

    Learn more

    $4,735/mo

    Rent Zestimate®

    Refinance and save

    $5,872/mo

    Est. payment

    Refinancing to a lower rate could help reduce your monthly payments and save thousands over the life of the loan.

    See today's rates

    $5,872/mo

    Est. payment

    Explore your selling options

    Work with a Zillow partner agent

    Leverage their expertise and Zillow's premium Showcase listings to get your home seen by more buyers.

    Get started

    List with your own agent

    Get your home in front of millions of buyers by listing it on Zillow.

    Learn how to do it

    Sell it yourself

    Take full control of how buyers see your home on Zillow by listing For Sale by Owner (FSBO).

    List your home

    What's special

    Laundry roomSlate patioPowder roomQuartz countertopsLuxury townhouseLarge well-appointed hall bathExtra high ceilings

    Be the first to enjoy this brand-new construction home! This Luxury Townhouse, located in the heart of West Harrison is just a stone's throw from town, and offers top of the line construction, state of the art finishes, & smart home technology for today's living (Ceiling Speakers on all 3 floor levels, Home Automation System, Full smart home). This 3 bedroom, 3.5 bath side by side home features hardwood floors throughout, hand crafted molding everywhere, solid doors, and super modern kitchen and baths. The moment you walk in, you will easily see & feel the great attention to detail and superb workmanship. The main level consists of a wide-open floor plan with inviting living room, powder room, custom eat in kitchen, island, white shaker cabinets, quartz countertops, recessed lighting, subway tile backsplash & SS appliances. The dining area is situated just adjacent to the free-flowing kitchen with access to sliding glass doors to a private deck with built in natural gas line. No more running out to fill propane tank for the grill!! Upstairs is the primary bedroom with triple custom-built closets, Vaulted Tray ceilings and ensuite bath with double sink and stand-up shower. Two additional bedrooms are large, with custom closets/shelves, and share a large well-appointed hall bath with white vanity and shower/tub combo. This top floor also provides access to a large stand-up attic for storage, that is also completely foam insulated for best energy efficiency & savings. The lower level is simply huge with extra high ceilings, full bath, and offers an additional living space good as a family room, gym, playroom, guest area or any combination thereof. The space is very bright, and the sliding glass doors lead to an extra-large patio area, good for entertaining or outdoor fun with family & friends. Just beyond the slate patio is the private fenced in yard. The lower level is where you will also find the laundry room and several tucked away storage rooms for patio furniture, holiday decorations, etc. The 1 car garage and space for additional car in driveway can be found at entrance of the home for easy loading and unloading of kids and/or groceries. Close to public Transportation and all major highways. Ready for October 1st occupancy! No pets allowed. Call. Visit. Come Home!! Tenant responsible for water, electric, natural gas, cable/phone/internet, snow removal. Landlord responsible for lawn maintenance. 1st month's rent + 1 month's security + 1 month's realtor fee due at lease signing.

    This property is off market, which means it's not currently listed for sale or rent on Zillow. This may be different from what's available on other websites or public sources.
    Facts & features

    Interior

    Bedrooms & bathrooms
    • Bedrooms: 3
    • Bathrooms: 3.5
    Heating
    • Forced air
    Cooling
    • Other
    Appliances
    • Included: Dishwasher, Dryer, Washer
    • Laundry: In Unit
    Features
    • Flooring: Hardwood
    Interior area
    • Total interior livable area: 2,000 sqft

    Property

    Parking
    • Parking features: Garage - Detached, Off-street

    Construction

    Type & style
    • Home type: Townhouse

    Community & HOA

    Location
    • Region: West Harrison

    Financial & listing details

    • Price per square foot: $440/sqft

    Price history

    DateEventPrice
    9/28/2022Listing removed--
    Source: Zillow Rental Manager Report a problem
    9/19/2022Listed for rent$5,500$3/sqft
    Source: Zillow Rental Manager Report a problem

    Public tax history

    Tax history is unavailable.

    Neighborhood: 10604

    Nearby schools

    GreatSchools rating
    Get a cash offer in 3 minutes
    Find out how much your home could sell for in as little as 3 minutes with a no-obligation cash offer.
    Estimated market value
    $879,700
    Get a cash offer in 3 minutes
    Find out how much your home could sell for in as little as 3 minutes with a no-obligation cash offer.
    Estimated market value
    $879,700