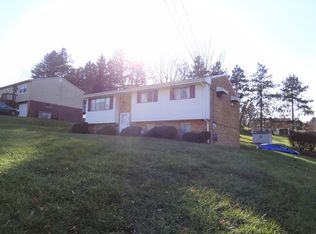
If you have been searching for a house that feels like home and offers a convenient location, look no further than 283 Cortez. This charming residence features three bedrooms and one bathroom, with many important updates completed in recent years. Improvements include a new metal roof, hot water tank, laminate and subflooring throughout, and a deck equipped with a Sunsetter awning. As you step inside, you are greeted by a spacious living room, highlighted by an impressive 86-inch TV, perfect for memorable movie nights with family and friends. The open layout between the dining room and living room creates a bright, airy atmosphere, making it ideal for gatherings. Additionally, a coat closet located across from the front door offers a convenient spot to store coats and shoes, keeping the entryway tidy. The kitchen is equipped with everything needed for daily cooking, including a gas stove that will appeal to cooking enthusiasts and a dishwasher placed beside the refrigerator for easy cleanup. The back door, featuring blinds between the glass, provides privacy or allows sunlight to filter in while preparing meals. Down the hall, you will find the bedrooms and the full bath. The consistent laminate flooring extends into the bedrooms, creating a cohesive look throughout the home. The primary bedroom, painted a soothing blue shade, faces the front of the house and includes a double-width reach in closet for ample storage. The two additional bedrooms are well-sized, and either could serve as an office if needed. The updated bathroom features a walk-in shower, with both a window and a fan to help manage steam and moisture. The finished room downstairs was originally designed as a bedroom but can easily be transformed into a game room, craft room, or any other space that fits your needs. This area also includes a closet for extra storage. The large laundry room, measuring 24 by 12 feet, offers plenty of space for storage and has a Pittsburgh Potty, which could potentially be expanded into a full bathroom in the future. The garage is deep with room for a workbench or additional storage. Outside, the new deck, with its Sunsetter awning, offers a perfect spot to enjoy summer evenings. The spacious yard, situated on a 0.31-acre lot, provides plenty of room for outdoor activities. All the tools needed to maintain the yard can be conveniently stored in the shed. Discover what 283 Cortez has to offer and consider making it your new home!
Sold for $217,500
$217,500
283 Cortez Dr, Washington, PA 15301
3beds
1,026sqft
Single Family Residence
Built in 1972
0.31 Acres Lot
$218,900 Zestimate®
$212/sqft
$1,591 Estimated rent
Home value
$218,900
$197,000 - $245,000
$1,591/mo
Zestimate® history
Owner options
List your home for rent
$1,591/mo
Rent Zestimate®
Find your next renter with Zillow Rental Manager. Plus, with online applications, you can quickly screen prospective tenants – for free.
$1,591/mo
Rent Zestimate®
Refinance and save
$1,506/mo
Est. payment
Refinancing to a lower rate could help reduce your monthly payments and save thousands over the life of the loan.
$1,506/mo
Est. payment
Explore your selling options
Work with a Zillow partner agent
Leverage their expertise and Zillow's premium Showcase listings to get your home seen by more buyers.
Get startedList with your own agent
Get your home in front of millions of buyers by listing it on Zillow.
Learn how to do itSell it yourself
Take full control of how buyers see your home on Zillow by listing For Sale by Owner (FSBO).
List your homeWhat's special
New metal roofThree bedrooms
Zillow last checked:
Listing updated:
Listed by:
Barbara Baker 412-833-7700,
BERKSHIRE HATHAWAY THE PREFERRED REALTY
Bought with:
Zachary Kay, RS372357
VALOR REALTY LLC
Source: WPMLS,MLS#: 1740416 Originating MLS: West Penn Multi-List
Originating MLS: West Penn Multi-ListFacts & features
Interior
Bedrooms & bathrooms
- Bedrooms: 3
- Bathrooms: 2
- Full bathrooms: 1
- 1/2 bathrooms: 1
Primary bedroom
- Level: Main
- Dimensions: 12x11
Bedroom 2
- Level: Main
- Dimensions: 13x08
Bedroom 3
- Level: Main
- Dimensions: 12x08
Dining room
- Level: Main
- Dimensions: 11x10
Entry foyer
- Level: Main
Game room
- Level: Lower
- Dimensions: 15x11
Kitchen
- Level: Main
- Dimensions: 10x10
Laundry
- Level: Lower
- Dimensions: 24x12
Living room
- Level: Main
- Dimensions: 15x12
Heating
- Forced Air, Gas
Cooling
- Central Air
Appliances
- Included: Some Gas Appliances, Dryer, Dishwasher, Refrigerator, Stove, Washer
Features
- Flooring: Laminate
- Windows: Screens
- Basement: Walk-Out Access
Interior area
- Total structure area: 1,026
- Total interior livable area: 1,026 sqft
Property
Parking
- Total spaces: 1
- Parking features: Built In, Garage Door Opener
- Has attached garage: Yes
Features
- Pool features: None
Lot
- Size: 0.31 Acres
- Dimensions: 79 x 169 x 80 x 168
Details
- Parcel number: 1200090503000200
Construction
Type & style
- Home type: SingleFamily
- Architectural style: Colonial,Raised Ranch
- Property subtype: Single Family Residence
Materials
- Frame
- Roof: Metal
Condition
- Resale
- Year built: 1972
Utilities & green energy
- Sewer: Public Sewer
- Water: Public
Community & HOA
Location
- Region: Washington
Financial & listing details
- Price per square foot: $212/sqft
- Tax assessed value: $132,500
- Annual tax amount: $2,581
- Date on market: 2/19/2026
Price history
| Date | Event | Price |
|---|---|---|
| 3/27/2026 | Sold | $217,500-1.1%$212/sqft |
Source:  WPMLS #1740416 Report a problem WPMLS #1740416 Report a problem | ||
| 2/24/2026 | Pending sale | $220,000$214/sqft |
Source: WPMLS #1740416 Report a problem | ||
| 2/19/2026 | Listed for sale | $220,000$214/sqft |
Source: WPMLS #1740416 Report a problem | ||
Public tax history
| Year | Property taxes | Tax assessment |
|---|---|---|
| 2025 | $2,581 +6.8% | $132,500 |
| 2024 | $2,417 | $132,500 |
| 2023 | $2,417 +7.7% | $132,500 |
| 2022 | $2,243 | $132,500 |
| 2021 | $2,243 +1.5% | $132,500 |
| 2020 | $2,210 +586.4% | $132,500 |
| 2018 | $322 +1367.5% | $132,500 |
| 2017 | $22 -66.1% | $132,500 +1024% |
| 2016 | $65 | $11,788 |
| 2015 | $65 -77.9% | $11,788 |
| 2014 | $294 | $11,788 |
| 2013 | $294 | $11,788 |
| 2012 | -- | $11,788 |
| 2011 | -- | $11,788 |
| 2010 | -- | $11,788 |
| 2009 | -- | $11,788 |
| 2008 | -- | $11,788 |
| 2007 | -- | $11,788 |
| 2006 | -- | $11,788 |
| 2005 | -- | $11,788 |
| 2004 | -- | $11,788 |
| 2003 | -- | $11,788 |
| 2002 | -- | $11,788 |
| 2000 | -- | $11,788 |
Find assessor info on the county website
Neighborhood: Wolfdale
Nearby homes
- $300,1003 bd2 ba1.6k sqft295 Cortez Dr, Washington, PA 15301Off Market
- $202,9003 bd1 ba1k sqft269 Cortez Dr, Washington, PA 15301Off Market
- $211,7002 bd1 ba920 sqft286 Crescent Dr, Washington, PA 15301Off Market
- $224,7003 bd2 ba1.1k sqft255 Cortez Dr, Washington, PA 15301Off Market
- $240,0003 bd1 ba1.1k sqft298 Crescent Dr, Washington, PA 15301Off Market
- $320,3003 bd2 ba2.4k sqft272 Crescent Dr, Washington, PA 15301Off Market
- $247,4003 bd1 ba1k sqft284 Cortez Dr, Washington, PA 15301Off Market
- $316,1003 bd2 ba1k sqft303 Cortez Dr, Washington, PA 15301Off Market
Nearby schools
GreatSchools rating
- 5/10Trinity North El SchoolGrades: K-3Distance: 1.1 mi
- 5/10Trinity Middle SchoolGrades: 6-8Distance: 3.2 mi
- 8/10Trinity Senior High SchoolGrades: 9-12Distance: 2.6 mi
Schools provided by the listing agent
- District: Trinity Area
Source: WPMLS. This data may not be complete. We recommend contacting the local school district to confirm school assignments for this home.


Get pre-qualified for a loan
At Zillow Home Loans, we can pre-qualify you in as little as 5 minutes with no impact to your credit score.An equal housing lender. NMLS #10287.
Sell for more on Zillow
Get a Zillow Showcase℠ listing at no additional cost and you could sell for .
$218,900
2% more
+$4,378
With Zillow Showcase(estimated)
$223,278
- Pennsylvania
- Washington County
- Washington
- 15301
- Wolfdale
- 283 Cortez Dr
Nearby cities
Nearby neighborhoods
Nearby zip codes
Other Washington Topics
