Home buyer, you just found ‘the one.’ This house has charm galore, and it is situated in the perfect place: a warm, inviting neighborhood filled with mature trees and unique properties instead of “cookie cutter houses.” Entering the spacious living room, you can easily imagine all of the wonderful times you can spend here with family and friends. Straight ahead is a kitchen large enough for dining, right next to a dining room where you can easily have all the relatives around the table at the holidays. The lovely fenced back yard deck expands your entertaining opportunities and awaits your barbecues, tossing footballs, and chasing puppies. Upstairs, you will find a king size main bedroom and contemporary bath and 2 additional window bright bedrooms and bath. A finished basement level is just the place for your family to gather for movie nights and pool games. Do not miss the secluded office at the rear of the family room. Laundry room is on this lower level. Value Improvements: 2022 New Roof, 2016 New Windows. *** SELLER PRE-MARKET HOME INSPECTION COMPLETED BY PILLAR TO POST ***
Sold for $605,000
$605,000
283 Croasdale Dr, Langhorne, PA 19047
3beds
2,191sqft
Single Family Residence
Built in 1998
10,560 Square Feet Lot
$679,200 Zestimate®
$276/sqft
$3,749 Estimated rent
Home value
$679,200
$645,000 - $713,000
$3,749/mo
Zestimate® history
Owner options
List your home for rent
$3,749/mo
Rent Zestimate®
Find your next renter with Zillow Rental Manager. Plus, with online applications, you can quickly screen prospective tenants – for free.
$3,749/mo
Rent Zestimate®
Refinance and save
$3,138/mo
Est. payment
Refinancing to a lower rate could help reduce your monthly payments and save thousands over the life of the loan.
$3,138/mo
Est. payment
Explore your selling options
Work with a Zillow partner agent
Leverage their expertise and Zillow's premium Showcase listings to get your home seen by more buyers.
Get startedList with your own agent
Get your home in front of millions of buyers by listing it on Zillow.
Learn how to do itSell it yourself
Take full control of how buyers see your home on Zillow by listing For Sale by Owner (FSBO).
List your homeWhat's special
Zillow last checked:
Listing updated:
Listed by:
Diane Loomis 215-750-3050,
Keller Williams Real Estate-Langhorne
Bought with:
Jimmy Mac McAteer, RS333099
Keller Williams Real Estate-Langhorne
Source: Bright MLS,MLS#: PABU2068440
Facts & features
Interior
Bedrooms & bathrooms
- Bedrooms: 3
- Bathrooms: 3
- Full bathrooms: 2
- 1/2 bathrooms: 1
- Main level bathrooms: 1
Rooms
- Room types: Living Room, Dining Room, Primary Bedroom, Bedroom 2, Bedroom 3, Kitchen, Game Room, Office, Media Room
Basement
- Area: 0
Heating
- Forced Air, Natural Gas
Cooling
- Central Air, Electric
Appliances
- Included: Gas Water Heater
- Laundry: Main Level
Features
- Basement: Full,Finished
- Has fireplace: No
Interior area
- Total structure area: 2,191
- Total interior livable area: 2,191 sqft
- Finished area above ground: 2,191
- Finished area below ground: 0
Property
Parking
- Total spaces: 1
- Parking features: Garage Faces Front, Garage Door Opener, Attached
- Attached garage spaces: 1
Accessibility
- Accessibility features: None
Features
- Levels: Two
- Stories: 2
- Patio & porch: Deck, Porch
- Pool features: None
- Fencing: Full
Lot
- Size: 10,560 Square Feet
- Dimensions: 80.00 x 132.00
- Features: Backs - Open Common Area
Details
- Additional structures: Above Grade, Below Grade
- Parcel number: 22081236
- Zoning: R2
- Special conditions: Standard
Construction
Type & style
- Home type: SingleFamily
- Architectural style: Colonial
- Property subtype: Single Family Residence
Materials
- Frame
- Foundation: Permanent
Condition
- New construction: No
- Year built: 1998
Utilities & green energy
- Electric: Circuit Breakers
- Sewer: Public Sewer
- Water: Public
Community & HOA
Community
- Subdivision: Maple Point
HOA
- Has HOA: No
Location
- Region: Langhorne
- Municipality: MIDDLETOWN TWP
Financial & listing details
- Price per square foot: $276/sqft
- Tax assessed value: $31,640
- Annual tax amount: $6,778
- Date on market: 4/11/2024
- Listing agreement: Exclusive Right To Sell
- Inclusions: Washer, Dryer & Refrigerator (all In “as Is” Condition – No Monetary Value)
- Ownership: Fee Simple
Price history
| Date | Event | Price |
|---|---|---|
| 5/22/2024 | Sold | $605,000+0.8%$276/sqft |
Source:  Bright MLS #PABU2068440 Report a problem Bright MLS #PABU2068440 Report a problem | ||
| 4/17/2024 | Pending sale | $600,000$274/sqft |
Source: Bright MLS #PABU2068440 Report a problem | ||
| 4/11/2024 | Listed for sale | $600,000+264.7%$274/sqft |
Source: Bright MLS #PABU2068440 Report a problem | ||
| 3/16/1999 | Sold | $164,500$75/sqft |
Source: Public Record Report a problem | ||
Public tax history
| Year | Property taxes | Tax assessment |
|---|---|---|
| 2025 | $7,219 | $31,640 |
| 2024 | $7,219 +6.5% | $31,640 |
| 2023 | $6,779 +2.7% | $31,640 |
| 2022 | $6,601 | $31,640 |
| 2021 | $6,601 +1.2% | $31,640 |
| 2020 | $6,522 +4.2% | $31,640 |
| 2018 | $6,259 +2.6% | $31,640 |
| 2017 | $6,099 -2.1% | $31,640 |
| 2016 | $6,230 -0.9% | $31,640 |
| 2015 | $6,289 | $31,640 |
| 2014 | $6,289 | $31,640 |
| 2013 | -- | $31,640 |
| 2012 | -- | $31,640 |
| 2011 | -- | $31,640 |
| 2010 | -- | $31,640 |
| 2009 | -- | $31,640 |
| 2008 | -- | $31,640 |
| 2007 | -- | $31,640 |
| 2006 | -- | $31,640 |
| 2005 | -- | $31,640 +300% |
| 2004 | -- | $7,910 |
| 2003 | -- | $7,910 |
| 2002 | -- | $7,910 |
| 2000 | -- | $7,910 |
Find assessor info on the county website
Neighborhood: Woodbourne
Nearby homes
- $816,0005 bd3 ba2.5k sqft146 Flint Rd, Langhorne, PA 19047Sold
- $793,5004 bd3 ba2.8k sqft148 Flint Rd, Langhorne, PA 19047Off Market
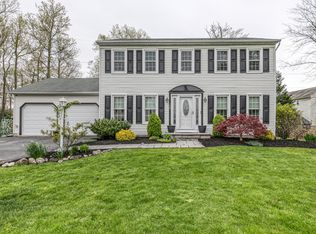
- $659,6004 bd2 ba2.1k sqft282 Croasdale Dr, Langhorne, PA 19047Off Market
- $726,8004 bd2 ba2.5k sqft158 Flint Rd, Langhorne, PA 19047Off Market
- $765,3004 bd3 ba2.5k sqft272 Croasdale Dr, Langhorne, PA 19047Off Market
- $732,8004 bd2 ba2.7k sqft118 Flint Rd, Langhorne, PA 19047Off Market
- $759,5004 bd2 ba2.4k sqft159 Flint Rd, Langhorne, PA 19047Off Market
- $745,0004 bd2 ba2.6k sqft568 Fairman Ln, Langhorne, PA 19047Off Market
Nearby schools
GreatSchools rating
- 5/10Maple Point Middle SchoolGrades: 5-8Distance: 0.6 mi
- 8/10Neshaminy High SchoolGrades: 9-12Distance: 4.3 mi
- 9/10Buck El SchoolGrades: K-4Distance: 0.9 mi
Schools provided by the listing agent
- Elementary: Buck
- Middle: Maple Point
- High: Neshaminy
- District: Neshaminy
Source: Bright MLS. This data may not be complete. We recommend contacting the local school district to confirm school assignments for this home.
Get a cash offer in 3 minutes
Find out how much your home could sell for in as little as 3 minutes with a no-obligation cash offer.
Estimated market value
$679,200
Get a cash offer in 3 minutes
Find out how much your home could sell for in as little as 3 minutes with a no-obligation cash offer.
Estimated market value
$679,200
- Pennsylvania
- Bucks County
- Langhorne
- 19047
- Woodbourne
- 283 Croasdale Dr
Nearby cities
Nearby neighborhoods
Nearby zip codes
Other Langhorne Topics
