A wonderfully maintained 3+ bedroom, 2-bathroom corner lot home in a desirable neighborhood in Lovell. This home offers a comfortable kitchen layout with miles of counterspace, wood cabinets and custom pantry. 2 bedrooms and 2 bathrooms are conveniently located on the main level along with the laundry room. Bedroom have generously sized closets and natural light through the newer vinyl windows. Second story is home to a third large bedroom and bonus room. Outside you will find peaceful days in the beautifully landscaped yard and large garden space. Unique container storage unit, tool shed, carport and workshop make for extra storage for your toys and space for your hobbies. Enjoy evenings under the covered patio with your friends and family. Come see all this property has to offer!
Sold
Price Unknown
283 E 3rd St, Lovell, WY 82431
3beds
1,774sqft
Single Family Residence, Residential
Built in 1910
9,147 Square Feet Lot
$-- Zestimate®
$--/sqft
$1,710 Estimated rent
Home value
Not available
Estimated sales range
Not available
$1,710/mo
Zestimate® history
Owner options
List your home for rent
$1,710/mo
Rent Zestimate®
Find your next renter with Zillow Rental Manager. Plus, with online applications, you can quickly screen prospective tenants – for free.
$1,710/mo
Rent Zestimate®
Refinance and save
Refinancing to a lower rate could help reduce your monthly payments and save thousands over the life of the loan.
Explore your selling options
Work with a Zillow partner agent
Leverage their expertise and Zillow's premium Showcase listings to get your home seen by more buyers.
Get startedList with your own agent
Get your home in front of millions of buyers by listing it on Zillow.
Learn how to do itSell it yourself
Take full control of how buyers see your home on Zillow by listing For Sale by Owner (FSBO).
List your homeWhat's special
Wood cabinetsTool shedCustom pantryCovered patioLarge garden spaceBeautifully landscaped yardGenerously sized closets
Zillow last checked:
Listing updated:
Listed by:
Sarah Johnson,
Johnson Home and Land
Bought with:
Sarah Johnson, 1917
Johnson Home and Land
Source: NWBOR,MLS#: 10032418
Facts & features
Interior
Bedrooms & bathrooms
- Bedrooms: 3
- Bathrooms: 2
- 3/4 bathrooms: 2
Heating
- Natural Gas, Forced Air
Cooling
- Window Unit(s)
Appliances
- Included: Dishwasher, Dryer, Oven, Range, Refrigerator, Washer
Features
- Ceiling Fan(s), Pantry
- Flooring: Carpet, Engineered Hardwood
- Basement: Partial,Unfinished,Dirt Floor
- Has fireplace: Yes
- Fireplace features: None
Interior area
- Total structure area: 1,774
- Total interior livable area: 1,774 sqft
- Finished area above ground: 1,774
- Finished area below ground: 0
Property
Parking
- Total spaces: 2
- Parking features: Garage - Attached, Carport
- Attached garage spaces: 2
- Has carport: Yes
- Details: 2 Stalls, Attached, Carport
Features
- Levels: One and One Half
- Patio & porch: Covered, Patio, None
- Exterior features: Garden
- Has view: Yes
Lot
- Size: 9,147 Square Feet
- Features: Corner Lot, Level, Landscaped
Details
- Additional structures: Outbuilding, Storage
- Parcel number: 56961420301003
- Zoning description: Lovell Mixed Residential
Construction
Type & style
- Home type: SingleFamily
- Property subtype: Single Family Residence, Residential
Materials
- Frame, Vinyl Siding
- Roof: Metal
Condition
- Year built: 1910
Utilities & green energy
- Sewer: Public Sewer
- Water: Public,
Community & HOA
Community
- Subdivision: Original Town of Lovell
HOA
- Has HOA: No
Location
- Region: Lovell
Financial & listing details
- Tax assessed value: $152,512
- Annual tax amount: $1,123
- Date on market: 5/29/2026
- Cumulative days on market: 28 days
- Road surface type: Paved
Price history
| Date | Event | Price |
|---|---|---|
| 7/31/2026 | Sold | -- |
Source: NWBOR #10032418 Report a problem | ||
| 6/26/2026 | Contingent | $277,500$156/sqft |
Source: NWBOR #10032418 Report a problem | ||
| 6/19/2026 | Listed for sale | $277,500$156/sqft |
Source: NWBOR #10032418 Report a problem | ||
| 6/3/2026 | Contingent | $277,500$156/sqft |
Source: NWBOR #10032418 Report a problem | ||
| 5/29/2026 | Listed for sale | $277,500+91.4%$156/sqft |
Source: NWBOR #10032418 Report a problem | ||
| 3/6/2021 | Listing removed | -- |
Source: Owner Report a problem | ||
| 9/6/2020 | Listing removed | $145,000$82/sqft |
Source: Owner Report a problem | ||
| 7/24/2020 | Pending sale | $145,000$82/sqft |
Source: Owner Report a problem | ||
| 5/18/2020 | Price change | $145,000-3.3%$82/sqft |
Source: Owner Report a problem | ||
| 2/29/2020 | Listed for sale | $150,000$85/sqft |
Source: Owner Report a problem | ||
Public tax history
| Year | Property taxes | Tax assessment |
|---|---|---|
| 2025 | $1,123 -22.7% | $14,489 -22.7% |
| 2024 | $1,452 +5.7% | $18,732 +5.7% |
| 2023 | $1,373 +21.3% | $17,717 +21.3% |
| 2022 | $1,132 +6.4% | $14,606 +6.4% |
| 2021 | $1,064 | $13,725 +1.7% |
| 2020 | -- | $13,492 +5.2% |
| 2019 | $10 | $12,830 +7.3% |
| 2018 | -- | $11,956 +0.4% |
| 2017 | -- | $11,904 +16.6% |
| 2016 | -- | $10,208 +0.1% |
| 2015 | -- | $10,195 |
Find assessor info on the county website
Neighborhood: 82431
Nearby homes
- $88,2001 bd1 ba648 sqft274 Oregon Ave, Lovell, WY 82431Off Market
- $306,6003 bd2 ba2.8k sqft252 Oregon Ave, Lovell, WY 82431Off Market
- $152,4003 bd2 ba1.3k sqft253 E 3rd St, Lovell, WY 82431Off Market
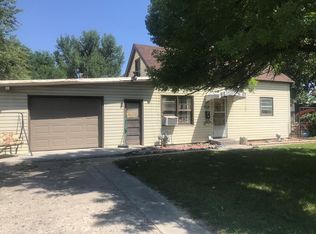
- $375,0003 bd3 ba2.8k sqft307 E 3rd St, Lovell, WY 82431For Sale

- $284,2022 bd2 ba2.3k sqft307 E 3rd St, Lovell, WY 82431Off Market
- $105,0002 bd1 ba851 sqft320 Oregon Ave, Lovell, WY 82431Off Market
- $1,823-- bd-- ba672 sqft320 Oregon Ave, Lovell, WY 82431Off Market
- $120,2002 bd1 ba1.2k sqft240 Oregon Ave, Lovell, WY 82431Off Market
Nearby schools
GreatSchools rating
- 4/10Lovell Elementary SchoolGrades: PK-5Distance: 0.4 mi
- 5/10Lovell Middle SchoolGrades: 6-8Distance: 0.9 mi
- 7/10Lovell High SchoolGrades: 9-12Distance: 0.8 mi
Schools provided by the listing agent
- District: Big Horn County District #2
Source: NWBOR. This data may not be complete. We recommend contacting the local school district to confirm school assignments for this home.
- Wyoming
- Big Horn County
- Lovell
- 82431
- 283 E 3rd St
