Skip main navigation
Off market
  • $742,000

    283 E 4th St APT 2C, New York, NY 10009

    2beds
    --sqft
    Cooperative
    Built in 1920
    -- sqft lot
    $742,000 Zestimate®
    $--/sqft
    $5,913 Estimated rent

    Home value

    $742,000

    $594,000 - $928,000

    $5,913/mo

    Zestimate® history
    Loading
    Loading...

    Owner options

    List your home for rent

    $5,913/mo

    Rent Zestimate®

    Find your next renter with Zillow Rental Manager. Plus, with online applications, you can quickly screen prospective tenants – for free.

    Learn more

    $5,913/mo

    Rent Zestimate®

    Refinance and save

    $4,690/mo

    Est. payment

    Refinancing to a lower rate could help reduce your monthly payments and save thousands over the life of the loan.

    See today's rates

    $4,690/mo

    Est. payment

    Explore your selling options

    Work with a Zillow partner agent

    Leverage their expertise and Zillow's premium Showcase listings to get your home seen by more buyers.

    Get started

    List with your own agent

    Get your home in front of millions of buyers by listing it on Zillow.

    Learn how to do it

    Sell it yourself

    Take full control of how buyers see your home on Zillow by listing For Sale by Owner (FSBO).

    List your home

    What's special

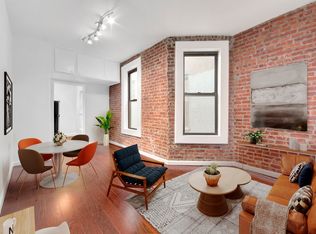
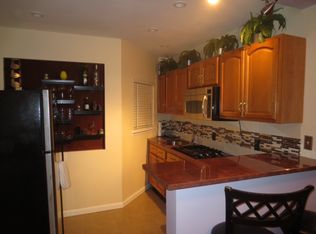
    East Village bright corner gem with awesome views ready to be called home. Enter through an updated lobby and take the elevator to a wonderful true 2 bedrooms. Each bedroom has large windows, closets, and both are the size of a master. Enter through the living / dining room with hardwood floors. Full bathroom. Separate windowed kitchen ready for delicious home cooking or enough counter space to spread out your favorite take out from one of the many surrounding restaurants. High ceilings and ceiling fans throughout. Building includes a lovely backyard, laundry room and bike rack. Dog and cat friendly HDFC. Sublease allowed. Next to a landscaped garden that just makes you want to smile. Excellent location and walking distance to shops, markets, theaters, universities such as NYU, grade schools, library, parks, pool, transit and much more. Kindly contact seller's agent for an in person or online showings by appointment only. Must See! 

    This property is off market, which means it's not currently listed for sale or rent on Zillow. This may be different from what's available on other websites or public sources.
    Facts & features

    Interior

    Bedrooms & bathrooms
    • Bedrooms: 2
    • Bathrooms: 1
    • Full bathrooms: 1
    Features
    • Elevator, Living Room / Dining Room, Cathedral Ceiling(s)

    Property

    Features
    • Patio & porch: Patio
    Lot
    • Features: Near Public Transit

    Construction

    Type & style
    • Home type: Cooperative
    • Architectural style: Mid Rise
    Condition
    • Year built: 1920

    Community & HOA

    Community
    • Security: Security System
    HOA
    • Has HOA: Yes
    • Services included: Sewer, Heat, Hot Water, Maintenance Grounds, Trash, Snow Removal, Exterior Maintenance, Air Conditioning Allowed
    • HOA fee: $757 monthly
    Location
    • Region: New York

    Financial & listing details

    • Inclusions: Refrigerator, Oven/Range, Ceiling Fan, Mailbox

    Price history

    DateEventPrice
    7/20/2021Listing removed--
    Source: StreetEasy Report a problem
    5/21/2021Pending sale$710,000
    Source: StreetEasy Report a problem
    3/31/2021Price change$710,000-1.4%
    Source: StreetEasy Report a problem
    1/8/2021Price change$720,000-4%
    Source: Telemundo Realty Report a problem
    8/1/2020Listed for sale$750,000
    Source: Telemundo Realty Corp #3238808 Report a problem

    Public tax history

    Tax history is unavailable.

    Neighborhood: East Village

    Nearby schools

    GreatSchools rating
    Schools provided by the listing agent
    • District: Manhattan 1

    Source: The MLS. This data may not be complete. We recommend contacting the local school district to confirm school assignments for this home.