Introducing The Reserve-an exclusive new luxury address in the heart of downtown Athens. With only nine upscale residences, this boutique offering presents a rare opportunity to own in one of the city's most coveted locations, just steps from the energy, dining, and game-day excitement that define downtown living. This thoughtfully designed 2 Bedroom / 1 Bath residence spans 1,112 square feet and showcases elevated finishes throughout. Soaring 11-foot ceilings and expansive windows overlooking Clayton & Jackson Street create a bright, sophisticated living environment, while designer-selected fixtures and finishes complement the building's preserved original hardwood floors. The chef-inspired kitchen features top-of-the-line appliances, blending performance with refined style. Residents of The Reserve will enjoy access to a stunning rooftop lounge and terrace with sweeping downtown views-an ideal setting for entertaining or relaxing above the city. With immediate pedestrian access to downtown amenities and the campus of the University of Georgia, this residence is perfectly positioned for both everyday convenience and unforgettable game-day experiences. Opportunities to own in core downtown Athens are exceptionally limited. The Reserve offers a rare combination of luxury, walkability, and exclusivity-designed for those who expect more from their downtown lifestyle.
Active
$599,000
283 E Clayton St #302, Athens, GA 30601
1beds
517sqft
Condominium, High Rise
Built in 2026
-- sqft lot
$-- Zestimate®
$1,159/sqft
$339/mo HOA
What's special
Bright sophisticated living environmentPreserved original hardwood floorsTop-of-the-line appliancesChef-inspired kitchenDesigner-selected fixtures and finishes
- 2 days
- 101
- 12
Likely to sell faster than
Zillow last checked:
Listing updated:
Listed by:
Heather Fincher 7062245302,
College Town Properties
Source: GAMLS,MLS#: 10890185
Facts & features
Interior
Bedrooms & bathrooms
- Bedrooms: 1
- Bathrooms: 1
- Full bathrooms: 1
- Main level bathrooms: 1
- Main level bedrooms: 1
Rooms
- Room types: Other
Heating
- Central
Cooling
- Central Air
Appliances
- Included: Other
- Laundry: Other
Features
- Other
- Flooring: Hardwood
- Basement: None
- Has fireplace: No
- Common walls with other units/homes: No One Above
Interior area
- Total structure area: 517
- Total interior livable area: 517 sqft
- Finished area above ground: 517
- Finished area below ground: 0
Property
Parking
- Total spaces: 1
- Parking features: Assigned
Features
- Levels: One
- Stories: 1
Lot
- Features: None
Details
- Parcel number: 171B5 C008
Construction
Type & style
- Home type: Condo
- Architectural style: Brick 3 Side
- Property subtype: Condominium, High Rise
- Attached to another structure: Yes
Materials
- Brick
- Roof: Other
Condition
- Updated/Remodeled
- New construction: No
- Year built: 2026
Details
- Warranty included: Yes
Utilities & green energy
- Sewer: Public Sewer
- Water: Public
- Utilities for property: Cable Available, Electricity Available, High Speed Internet, Underground Utilities
Community & HOA
Community
- Features: None
- Subdivision: The Reserve
HOA
- Has HOA: Yes
- Services included: Insurance, Maintenance Structure, Pest Control, Reserve Fund, Trash
- HOA fee: $4,068 annually
Location
- Region: Athens
Financial & listing details
- Price per square foot: $1,159/sqft
- Annual tax amount: $1
- Date on market: 11/13/2026
- Listing agreement: Exclusive Right To Sell
- Listing terms: Cash,Other
- Electric utility on property: Yes
Estimated market value
Not available
Estimated sales range
Not available
$1,653/mo
Price history
| Date | Event | Price |
|---|---|---|
| 11/13/2026 | Listed for sale | $599,000-12.2%$1,159/sqft |
Source:  GAMLS #10890185 Report a problem | ||
| 3/19/2026 | Pending sale | $682,500$1,320/sqft |
Source:  Hive MLS #CL351657 Report a problem | ||
Public tax history
Tax history is unavailable.
Monthly payment
Est. payment
Payment breakdown
Explore the cost of this home by adjusting the details. Changes won't be saved.Climate risks
Neighborhood: Downtown
Nearby schools
Schools provided by the listing agent
- Elementary: Barrow
- Middle: Clarke
- High: Clarke Central
Source: GAMLS. This data may not be complete. We recommend contacting the local school district to confirm school assignments for this home.

Similar homes
- $599,0001 bd1 ba517 sqftThe Reserve, Athens, GA 30601For Sale

 MLS ID #CL349759, Chase Lawrence, CollegeTown Properties LLC. Hive MLS
- $524,9001 bd1 ba512 sqft250 Broad St #708, Athens, GA 30601Active
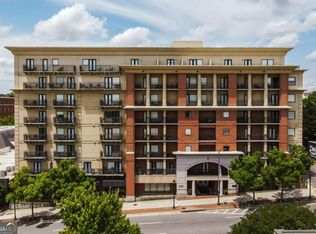
 MLS ID #10764542, Stephanie Leathers, Corcoran Classic Living. GAMLS
- $397,0001 bd1 ba685 sqft100 Prince Ave APT B106, Athens, GA 30601Active
 MLS ID #10888191, Stephanie Leathers, Corcoran Classic Living. GAMLS
- $423,0001 bd1 ba745 sqft168 Childs St APT C117, Athens, GA 30601Active
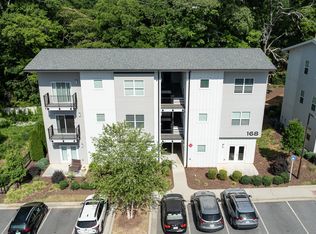 MLS ID #10888210, Stephanie Leathers, Corcoran Classic Living. GAMLS
- $413,5001 bd1 ba724 sqft168 Childs St #C313, Athens, GA 30601ActiveMLS ID #10888230, Stephanie Leathers, Corcoran Classic Living. GAMLS
- $396,0001 bd1 ba728 sqft148 Childs St APT C306, Athens, GA 30601ActiveMLS ID #10888229, Stephanie Leathers, Corcoran Classic Living. GAMLS
- $369,0001 bd1 ba760 sqft162 Childs St #C315, Athens, GA 30601ActiveMLS ID #10888232, Stephanie Leathers, Corcoran Classic Living. GAMLS
- $389,9001 bd1 ba640 sqft131 E Broad St APT 409, Athens, GA 30601ActiveMLS ID #10834045, Julie A Moon, Corcoran Classic Living. GAMLS
- $799,9002 bd2 ba768 sqft250 W Broad St APT 620, Athens, GA 30601ActiveMLS ID #10731906, Stephanie Leathers, Corcoran Classic Living. GAMLS
- $835,0002 bd2 ba768 sqft250 W Broad St APT 706, Athens, GA 30601ActiveMLS ID #10822793, Stephanie Leathers, Corcoran Classic Living. GAMLS
- $824,9002 bd2 ba768 sqft250 W Broad St APT 720, Athens, GA 30601ActiveMLS ID #10771881, Stephanie Leathers, Corcoran Classic Living. GAMLS
- $699,9001 bd1 ba745 sqft997 S Milledge Ave #4, Athens, GA 30605ActiveMLS ID #10737761, Scott Talley, Five Market Realty LLC. GAMLS
