Discover the sophisticated charm of a meticulously maintained of (approximate)1600sqft condominium built in 1987. This residence offers an exceptional blend of comfort & style, designed for a refined living experience across its two well-appointed stories & lower level. Modern working kitchen provides generous cabinet space w 2 large pantries w pull out drawers & a Crate & Barrel butcher block alcove. This expansive condominium features 2 bedrooms, the primary en suite, providing ample private space. The 2 full bathrooms are thoughtfully designed, complementing the practical convenience of an additional 1/2 bathroom on the 1st floor. Positioned first floor entry, this unit offers easy access & a seamless flow throughout its generous layout. 283 East Main St isn’t just a property—it’s a canvas for your future. A place to grow, celebrate, and unwind. Don’t let this opportunity pass you by—schedule a showing today & see firsthand why this home is the perfect place for your next chapter!
Sold for $446,000
$446,000
283 E Main St APT 16, Norton, MA 02766
2beds
1,600sqft
Condominium, Townhouse
Built in 1987
-- sqft lot
$449,300 Zestimate®
$279/sqft
$2,944 Estimated rent
Home value
$449,300
$418,000 - $485,000
$2,944/mo
Zestimate® history
Owner options
List your home for rent
$2,944/mo
Rent Zestimate®
Find your next renter with Zillow Rental Manager. Plus, with online applications, you can quickly screen prospective tenants – for free.
$2,944/mo
Rent Zestimate®
Refinance and save
$3,311/mo
Est. payment
Refinancing to a lower rate could help reduce your monthly payments and save thousands over the life of the loan.
$3,311/mo
Est. payment
Explore your selling options
Work with a Zillow partner agent
Leverage their expertise and Zillow's premium Showcase listings to get your home seen by more buyers.
Get startedList with your own agent
Get your home in front of millions of buyers by listing it on Zillow.
Learn how to do itSell it yourself
Take full control of how buyers see your home on Zillow by listing For Sale by Owner (FSBO).
List your homeWhat's special
First floor entryModern working kitchenGenerous cabinet space
Zillow last checked:
Listing updated:
Listed by:
Donna M. Fernandes 508-245-0318,
Compass 508-747-0080
Bought with:
Dana Claflin
REMAX Executive Realty
Source: MLS PIN,MLS#: 73519037
Facts & features
Interior
Bedrooms & bathrooms
- Bedrooms: 2
- Bathrooms: 3
- Full bathrooms: 2
- 1/2 bathrooms: 1
- Main level bathrooms: 1
Primary bedroom
- Features: Bathroom - Full, Ceiling Fan(s), Closet, Flooring - Wall to Wall Carpet, Closet - Double, Half Vaulted Ceiling(s)
- Level: Second
Bedroom 2
- Features: Ceiling Fan(s), Closet, Flooring - Wall to Wall Carpet, Lighting - Overhead, Closet - Double, Half Vaulted Ceiling(s)
- Level: Second
Primary bathroom
- Features: No
Bathroom 1
- Features: Bathroom - Half, Flooring - Vinyl, Lighting - Sconce
- Level: Main,First
Bathroom 2
- Features: Bathroom - With Tub & Shower, Closet, Flooring - Vinyl, Lighting - Sconce, Lighting - Overhead
- Level: Second
Bathroom 3
- Features: Bathroom - With Tub & Shower, Closet, Flooring - Vinyl, Lighting - Sconce
- Level: Second
Dining room
- Features: Flooring - Vinyl, Open Floorplan, Recessed Lighting, Crown Molding
- Level: Main,First
Kitchen
- Features: Bathroom - Half, Flooring - Vinyl, Pantry, Countertops - Upgraded, Cabinets - Upgraded, Open Floorplan, Recessed Lighting, Gas Stove
- Level: Main,First
Living room
- Features: Balcony / Deck, French Doors, Deck - Exterior, Exterior Access, Open Floorplan, Recessed Lighting, Lighting - Overhead, Crown Molding
- Level: Main,First
Heating
- Forced Air, Natural Gas
Cooling
- Central Air
Appliances
- Included: Range, Dishwasher, Refrigerator, Freezer, Washer, Dryer
- Laundry: Dryer Hookup - Electric, Washer Hookup, Laundry Closet, Electric Dryer Hookup, Recessed Lighting, Walk-in Storage, Double Closet(s), In Basement, In Unit
Features
- Walk-In Closet(s), Closet, Recessed Lighting, Lighting - Overhead, Closet - Double, Sitting Room
- Flooring: Vinyl, Carpet, Flooring - Wall to Wall Carpet
- Doors: Storm Door(s), French Doors
- Windows: Screens
- Has basement: Yes
- Number of fireplaces: 1
- Fireplace features: Living Room
- Common walls with other units/homes: 2+ Common Walls
Interior area
- Total structure area: 1,600
- Total interior livable area: 1,600 sqft
- Finished area above ground: 1,600
Property
Parking
- Total spaces: 2
- Parking features: Off Street, Assigned, Paved
- Uncovered spaces: 2
Features
- Entry location: Unit Placement(Walkout)
- Patio & porch: Deck, Deck - Composite
- Exterior features: Deck, Deck - Composite, Screens, Rain Gutters, Professional Landscaping, Sprinkler System
Details
- Parcel number: 2922446
- Zoning: 0
Construction
Type & style
- Home type: Townhouse
- Property subtype: Condominium, Townhouse
- Attached to another structure: Yes
Materials
- Frame
- Roof: Shingle
Condition
- Year built: 1987
Utilities & green energy
- Electric: Circuit Breakers
- Sewer: Private Sewer
- Water: Public
- Utilities for property: for Gas Range, for Gas Oven, for Electric Dryer, Washer Hookup
Community & HOA
Community
- Features: Public Transportation, Shopping, Park, Walk/Jog Trails, Conservation Area, Highway Access
HOA
- Services included: Insurance, Maintenance Structure, Road Maintenance, Maintenance Grounds, Snow Removal
- HOA fee: $386 monthly
Location
- Region: Norton
Financial & listing details
- Price per square foot: $279/sqft
- Tax assessed value: $352,900
- Annual tax amount: $4,577
- Date on market: 6/8/2026
- Listing terms: Contract
Price history
| Date | Event | Price |
|---|---|---|
| 6/24/2026 | Sold | $446,000+0%$279/sqft |
Source: MLS PIN #73519037 Report a problem | ||
| 6/1/2026 | Pending sale | $445,900$279/sqft |
Source: MLS PIN #73519037 Report a problem | ||
| 5/18/2026 | Contingent | $445,900$279/sqft |
Source: MLS PIN #73519037 Report a problem | ||
| 5/14/2026 | Listed for sale | $445,900+114.4%$279/sqft |
Source: MLS PIN #73519037 Report a problem | ||
| 9/6/2001 | Sold | $208,000+22.4%$130/sqft |
Source: Public Record Report a problem | ||
| 11/20/2000 | Sold | $169,900+41.6%$106/sqft |
Source: Public Record Report a problem | ||
| 4/30/1997 | Sold | $120,000$75/sqft |
Source: Public Record Report a problem | ||
Public tax history
| Year | Property taxes | Tax assessment |
|---|---|---|
| 2025 | $4,577 +3.1% | $352,900 +2.9% |
| 2024 | $4,439 +11.4% | $342,800 +11.8% |
| 2023 | $3,984 +4.5% | $306,700 +20.1% |
| 2022 | $3,812 | $255,300 |
| 2021 | $3,812 -1.4% | $255,300 -2.3% |
| 2020 | $3,866 +3.8% | $261,200 +4.5% |
| 2019 | $3,725 +0.5% | $250,000 +2.3% |
| 2018 | $3,705 +4.5% | $244,400 +5.9% |
| 2017 | $3,547 +0.3% | $230,800 +1.9% |
| 2016 | $3,536 | $226,500 |
Find assessor info on the county website
Neighborhood: 02766
Nearby homes
- $445,0002 bd3 ba1.6k sqft283 E Main St APT 33, Norton, MA 02766Sold

- $498,2002 bd2 ba1.5k sqft283 E Main St APT 1, Norton, MA 02766Off Market
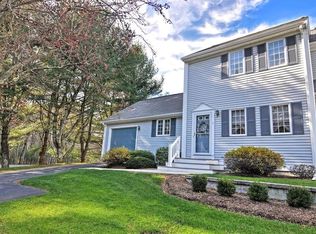
- $468,1002 bd2 ba1.8k sqft283 E Main St APT 7, Norton, MA 02766Off Market
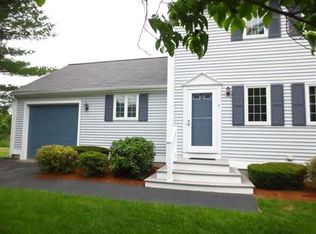
- $445,7002 bd3 ba1.6k sqft283 E Main St APT 35, Norton, MA 02766Off Market

- $450,7002 bd2 ba1.2k sqft283 E Main St APT 38, Norton, MA 02766Off Market
- $434,6002 bd2 ba1.2k sqft283 E Main St APT 8, Norton, MA 02766Off Market
- $442,7002 bd2 ba1.2k sqft283 E Main St APT 15, Norton, MA 02766Off Market
- $424,0002 bd2 ba1.2k sqft283 E Main St APT 21, Norton, MA 02766Off Market
Nearby schools
GreatSchools rating
- 6/10L G Nourse Elementary SchoolGrades: K-3Distance: 1.6 mi
- 5/10Norton Middle SchoolGrades: 6-8Distance: 3.8 mi
- 4/10Norton High SchoolGrades: 9-12Distance: 3 mi
Get a cash offer in 3 minutes
Find out how much your home could sell for in as little as 3 minutes with a no-obligation cash offer.
Estimated market value
$449,300
Get a cash offer in 3 minutes
Find out how much your home could sell for in as little as 3 minutes with a no-obligation cash offer.
Estimated market value
$449,300
- Massachusetts
- Bristol County
- Norton
- 02766
- 283 E Main St Apartment 16
