Welcome to 283 Fairview Drive - where space, comfort, and country charm meet on 1.35 acres in a beautiful neighborhood setting! This spacious two-story home features a formal dining room, sunny breakfast nook, and large living area with fireplace. The flexible floor plan includes a downstairs bedroom with attached office and half bath, while 4 additional bedrooms, including the primary suite, are located upstairs. Enjoy the convenience of an attached 2-car garage plus a detached 2-car garage ideal for storage, hobbies, workshop space, or extra vehicles. Outside, relax on the covered back porch overlooking a large, fenced backyard shaded by mature trees with plenty of room for gardening, chickens, projects, and outdoor activities. Diboll address with Lufkin ISD zoning.
For sale
Price increase: $56.9K (8/29)
$339,900
283 Fairview Dr, Diboll, TX 75941
5beds
2,424sqft
Single Family Residence
Built in 1976
1.35 Acres Lot
$335,000 Zestimate®
$140/sqft
$-- HOA
What's special
- 12 days
- 284
- 22
Likely to sell faster than
Zillow last checked:
Listing updated:
Listed by:
Cassie Nash TREC #0668628 936-899-3100,
Gann Medford Real Estate
Source: HAR,MLS#: 2552623
Facts & features
Interior
Bedrooms & bathrooms
- Bedrooms: 5
- Bathrooms: 3
- Full bathrooms: 2
- 1/2 bathrooms: 1
Primary bedroom
- Level: Second
- Area: 247
- Dimensions: 13x19
Bedroom
- Level: First
- Area: 182
- Dimensions: 13x14
Bedroom
- Level: Second
- Area: 168
- Dimensions: 12x14
Bedroom
- Level: Second
- Area: 110
- Dimensions: 11x10
Bedroom
- Level: Second
- Area: 140
- Dimensions: 14x10
Other
- Level: First
- Area: 25
- Dimensions: 5x5
Other
- Level: Second
- Area: 56
- Dimensions: 8x7
Breakfast
- Level: First
- Area: 160
- Dimensions: 10x16
Dining room
- Level: First
- Area: 143
- Dimensions: 13x11
Kitchen
- Level: First
- Area: 204
- Dimensions: 17x12
Living room
- Level: First
- Area: 308
- Dimensions: 22x14
Primary bath
- Level: Second
- Area: 20
- Dimensions: 4x5
Heating
- Electric
Cooling
- Ceiling Fan(s), Electric
Appliances
- Included: Electric Range, Dishwasher
- Laundry: Electric Dryer Hookup, Washer Hookup
Features
- Vaulted Ceiling, 1 Bedroom Down - Not Primary BR, 3 Bedrooms Up, Primary Bed - 2nd Floor, Walk-In Closet(s)
- Flooring: Carpet, Tile
- Number of fireplaces: 1
- Fireplace features: Wood Burning
Interior area
- Total structure area: 2,424
- Total interior livable area: 2,424 sqft
Property
Parking
- Total spaces: 4
- Parking features: Garage
- Attached garage spaces: 4
Features
- Stories: 2
- Fencing: Back Yard
Lot
- Size: 1.35 Acres
- Features: Subdivided, 1 Up to 2 Acres
Details
- Parcel number: 46630
Construction
Type & style
- Home type: SingleFamily
- Architectural style: Traditional
- Property subtype: Single Family Residence
Materials
- Brick, Wood Siding
- Foundation: Pillar/Post/Pier
- Roof: Composition
Condition
- New construction: No
- Year built: 1976
Utilities & green energy
- Sewer: Septic Tank
- Water: Public
Community & HOA
Community
- Subdivision: Fairview Acres
Location
- Region: Diboll
Financial & listing details
- Price per square foot: $140/sqft
- Tax assessed value: $274,270
- Annual tax amount: $4,352
- Date on market: 8/24/2026
- Listing terms: Cash,Conventional,FHA,USDA Loan,VA Loan
- Road surface type: Asphalt
Estimated market value
$335,000
$318,000 - $352,000
$2,134/mo
Price history
| Date | Event | Price |
|---|---|---|
| 8/29/2026 | Price change | $339,900+20.1%$140/sqft |
Source:  HAR #2552623 Report a problem HAR #2552623 Report a problem | ||
| 8/24/2026 | Price change | $283,000-16.7%$117/sqft |
Source: HAR #2552623 Report a problem | ||
| 7/23/2026 | Price change | $339,900-2.9%$140/sqft |
Source:  Deep East Texas #70010101 Report a problem Deep East Texas #70010101 Report a problem | ||
| 3/18/2026 | Price change | $349,900-5.4%$144/sqft |
Source: Deep East Texas #70010101 Report a problem | ||
| 2/27/2026 | Listed for sale | $370,000+68.9%$153/sqft |
Source: Deep East Texas #70010101 Report a problem | ||
| 11/26/2019 | Sold | -- |
Source: Agent Provided Report a problem | ||
| 10/2/2019 | Pending sale | $219,000$90/sqft |
Source: Huggins-Martin Real Estate #58067 Report a problem | ||
| 8/22/2019 | Price change | $219,000-4.4%$90/sqft |
Source: Huggins-Martin Real Estate #58067 Report a problem | ||
| 6/10/2019 | Price change | $229,000-8.4%$94/sqft |
Source: Huggins-Martin Real Estate #58067 Report a problem | ||
| 4/16/2019 | Listed for sale | $249,900$103/sqft |
Source: Huggins-Martin Real Estate #58067 Report a problem | ||
Public tax history
| Year | Property taxes | Tax assessment |
|---|---|---|
| 2025 | $2,748 +0.3% | $266,701 +10% |
| 2024 | $2,740 +14.3% | $242,455 +10% |
| 2023 | $2,398 -21.3% | $220,414 +10% |
| 2022 | $3,047 -15.4% | $200,376 +3.1% |
| 2021 | $3,603 +12.6% | $194,290 +17.3% |
| 2020 | $3,200 +103.6% | $165,600 +25.5% |
| 2019 | $1,572 +349122.2% | $131,940 +3.1% |
| 2018 | $0 | $127,990 +5.3% |
| 2017 | $1,901 | $121,530 |
Find assessor info on the county website
Monthly payment
Est. payment
Payment breakdown
Explore the cost of this home by adjusting the details. Changes won't be saved.Climate risks
Neighborhood: 75941
Nearby schools
Schools provided by the listing agent
- Elementary: Anderson Elementary (Lufkin)
- Middle: Lufkin Middle School
- High: Lufkin High School
Source: HAR. This data may not be complete. We recommend contacting the local school district to confirm school assignments for this home.
Similar homes
- $269,9003 bd2 ba1.6k sqft782 Fairview Dr, Diboll, TX 75941For Sale
 MLS ID #70014882, Sabrina Lumpkin. Deep East Texas
 - $339,9003 bd2 ba1.7k sqft302 Southern Trace Dr, Lufkin, TX 75901For Sale
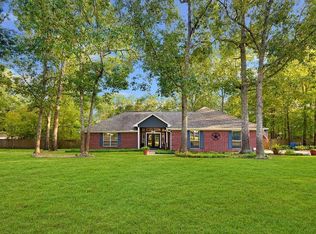 MLS ID #64540274, Kaye Kaye Smith, The 3:16 Team, Inc.. HAR
 - $335,0004 bd3 ba2.5k sqft2021 Allendale Dr, Lufkin, TX 75904For Sale
 MLS ID #70014089, Cassie Nash. Deep East Texas
 - $342,0004 bd3 ba3k sqft1304 Brookwood Pl, Lufkin, TX 75904For Sale
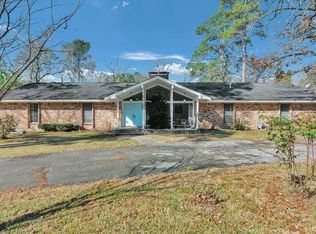 MLS ID #70014529, Audra Ainsworth. Deep East Texas
