Skip main navigation
Off market
  • Price Unknown

    283 Fennel St, Blandford Blenheim, ON N0J 1S0

    3beds
    1,361sqft
    SingleFamily
    Built in 1994
    -- sqft lot
    $-- Zestimate®
    C$--/sqft
    C$2,603 Estimated rent

    Home value

    Not available

    Estimated sales range

    Not available

    Not available

    Loading
    Loading...

    Owner options

    List your home for rent

    C$2,603/mo

    Rent Zestimate®

    Find your next renter with Zillow Rental Manager. Plus, with online applications, you can quickly screen prospective tenants – for free.

    Learn more

    C$2,603/mo

    Rent Zestimate®

    Refinance and save

    Refinancing to a lower rate could help reduce your monthly payments and save thousands over the life of the loan.

    See today's rates

    Explore your selling options

    Work with a Zillow partner agent

    Leverage their expertise and Zillow's premium Showcase listings to get your home seen by more buyers.

    Get started

    List with your own agent

    Get your home in front of millions of buyers by listing it on Zillow.

    Learn how to do it

    Sell it yourself

    Take full control of how buyers see your home on Zillow by listing For Sale by Owner (FSBO).

    List your home

    What's special

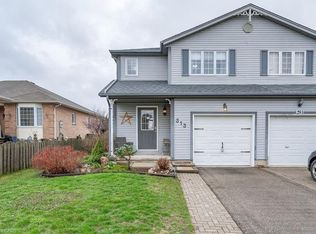
    Welcome to 283 Fennel St. located in the family friendly community of Plattsville! This 3 bedroom, 2 bath semi detached home with single garage backs onto greenspace and is located close to schools, community centre, arena and parks and is within an easy commute to the 401, KW, Cambridge and Woodstock....it has so much to offer first time buyers and those looking to downsize. Some of the features of this property include newer laminate floors throughout; bright eat-in kitchen with loads of cabinetry; granite counter tops, tile backsplash, coffee bar and built in work area, as well as an island/breakfast bar open to a newer sunroom addition with custom cabinets and dry bar, with relaxing living area and walk out to deck with beautiful views of the green space in behind. There are stairs leading to the fully fenced yard and patio off of walk out basement. The Master bedroom is peaceful oasis with large bright windows, generous closet with barn slider doors and cheater ensuite privileges. The basement is finished with a beautiful laundry area with custom cabinets and counter space leading to rec room with walk out to rear patio. Many of the updates and professional renovations have been completed in the last 4 years. This is an opportunity you won't want to miss! Call your Realtor today to set up a showing! Check out Iguide link for additional photos and virtual tour/iguide

    This property is not currently displayed as for sale or rent on Zillow. This may be different from what's on other websites or public sources.

    Facts & features

    Interior

    Bedrooms & bathrooms
    • Bedrooms: 3
    • Bathrooms: 2
    • Full bathrooms: 1
    • 1/2 bathrooms: 1
    Features
    • Central Vacuum, On Demand Water Heater, Bar Fridge, Air Exchanger, Auto Garage Door Remote(s), Water Softener
    • Basement: Walk-Out
    Interior area
    • Total interior livable area: 1,361 sqft

    Property

    Details
    • Additional structures: Shed, Fence - Full

    Construction

    Type & style
    • Home type: SingleFamily
    • Architectural style: 2 Storey
    Condition
    • Year built: 1994

    Utilities & green energy

    • Sewer: Sewer (Municipal)

    Community & HOA

    Community
    • Security: Carbon Monoxide Detector(s), Smoke Detector(s)
    Location
    • Region: Blandford Blenheim

    Price history

    DateEventPrice
    3/1/2021Listed for saleC$499,900C$367/sqft
    Source: PEAK REALTY LTD. #40073287 Report a problem

    Public tax history

    Tax history is unavailable.

    Neighborhood: N0J

    Nearby schools

    GreatSchools rating

    No schools nearby

    We couldn't find any schools near this home.

    Schools provided by the listing agent
    • Elementary: PLATTSVILLE P.S. Plattsville Christian
    • High: Waterloo Oxford D.S.S. Huron Park S.S.

    Source: The MLS. This data may not be complete. We recommend contacting the local school district to confirm school assignments for this home.