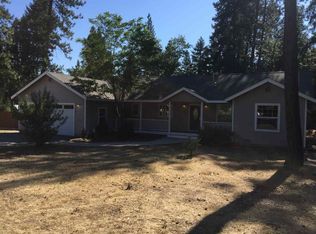
Presenting 283 Forest View Drive- tucked away at the end of this coveted Quincy street you will find this meticulously crafted and maintained modern build home. This home sits at the end of a quiet cul-de-sac inviting you with a large paved driveway that seamlessly connects the home and garage. Upon entering, you will immediately feel at home with warm recessed lighting, bright vaulted ceilings, rich flooring, and modern touches throughout. Open concept living insures plenty of family moments- whether in the serene living room, expansive modern kitchen, or bright dining room. This kitchen is flanked with ample custom cabinetry, a deep farmhouse sink, and modern appliances- providing plenty of space to craft meals and enjoy company. You’ll find each bedroom to be extra spacious, comfortable and well designed. The primary bedroom boasts a walk in closet and en-suite bathroom with custom tile finishes and direct access to the sweeping backyard deck and hot tub. The backyard is securely fenced and the perfect place to enjoy the afternoon sunlight through the pines. The massive 2 car garage has oversized doors and plenty of room for storage or a workshop. Above, there is a loft that could easily be made into a studio. Buyers will also appreciate a car-port for additional parking, gutters all around, a garden shed, breezeway, and a generator ready PG&E backup power transfer meter. You’ll find that the feeling of being “home” is a standard feature throughout this exceptional turn-key residence.
Sold for $565,000
$565,000
283 Forest View Dr, East Quincy, CA 95971
3beds
1,828sqft
Single Family Residence
Built in 2015
0.35 Acres Lot
$568,700 Zestimate®
$309/sqft
$2,513 Estimated rent
Home value
$568,700
Estimated sales range
Not available
$2,513/mo
Zestimate® history
Owner options
List your home for rent
$2,513/mo
Rent Zestimate®
Find your next renter with Zillow Rental Manager. Plus, with online applications, you can quickly screen prospective tenants – for free.
$2,513/mo
Rent Zestimate®
Refinance and save
$3,563/mo
Est. payment
Refinancing to a lower rate could help reduce your monthly payments and save thousands over the life of the loan.
$3,563/mo
Est. payment
Explore your selling options
Work with a Zillow partner agent
Leverage their expertise and Zillow's premium Showcase listings to get your home seen by more buyers.
Get startedList with your own agent
Get your home in front of millions of buyers by listing it on Zillow.
Learn how to do itSell it yourself
Take full control of how buyers see your home on Zillow by listing For Sale by Owner (FSBO).
List your homeWhat's special
Garden shedCar-port for additional parkingExpansive modern kitchenOpen concept livingModern touches throughoutDeep farmhouse sinkGutters all around
Zillow last checked:
Listing updated:
Listed by:
DAYNE LEWIS 530-718-8361,
THRIVE REAL ESTATE COMPANY
Bought with:
DAYNE LEWIS, DRE #02229173
THRIVE REAL ESTATE COMPANY
, DRE #null
Source: Plumas AOR,MLS#: 2600061
Facts & features
Interior
Bedrooms & bathrooms
- Bedrooms: 3
- Bathrooms: 2
- Full bathrooms: 2
Rooms
- Room types: Dining Room, Family Room, Kitchen
Heating
- Forced Air, Propane, Pellet Stove
Cooling
- Attic Fan, Ceiling Fan(s)
Appliances
- Included: Dryer, Dishwasher, Electric Oven, Electric Range, Disposal, Microwave, Refrigerator, Washer, Tankless Water Heater
- Laundry: Washer Hookup, Electric Dryer Hookup
Features
- Electric Range Connection, High Ceilings, Bath in Primary Bedroom, Stall Shower, Tub Shower, Vaulted Ceiling(s), Walk-In Closet(s), Window Treatments
- Flooring: Laminate
- Basement: None
- Has fireplace: Yes
- Fireplace features: Other
Interior area
- Total interior livable area: 1,828 sqft
Property
Parking
- Total spaces: 4
- Parking features: Asphalt, Off Street, Attached Carport, Garage Door Opener
- Garage spaces: 2
- Carport spaces: 2
- Covered spaces: 4
- Details: Off-Street Parking
Features
- Levels: One
- Stories: 1
- Patio & porch: Deck, Porch
- Exterior features: Breezeway, Deck, Sprinkler/Irrigation, Landscaping, Lighting, Porch, Private Yard, Rain Gutters
- Has spa: Yes
- Spa features: Hot Tub
- Fencing: Wood,Partial
- Has view: Yes
- View description: Neighborhood
- Waterfront features: None
Lot
- Size: 0.35 Acres
- Features: Cul-De-Sac, Sprinklers In Rear, Level
- Topography: Level
- Residential vegetation: Mixed, Pine, Wooded
Details
- Additional structures: Shed(s)
- Parcel number: 116340037
- Zoning: 2-R
- Other equipment: Generator
Construction
Type & style
- Home type: SingleFamily
- Property subtype: Single Family Residence
Materials
- Frame, Wood Siding, Stick Built
- Foundation: Concrete Perimeter
- Roof: Composition
Condition
- New construction: No
- Year built: 2015
Utilities & green energy
- Sewer: Public Sewer
- Water: Municipal Utility District
- Utilities for property: Electricity Available, Propane, Sewer Available
Community & HOA
Location
- Region: East Quincy
Financial & listing details
- Price per square foot: $309/sqft
- Tax assessed value: $348,415
- Annual tax amount: $3,887
- Date on market: 2/6/2026
- Cumulative days on market: 24 days
- Listing agreement: Exclusive Right To Sell
- Listing terms: Cash,Cash to New Loan,Submit
- Electric utility on property: Yes
- Road surface type: Paved
Price history
| Date | Event | Price |
|---|---|---|
| 3/24/2026 | Sold | $565,000-3.4%$309/sqft |
Source:  Plumas AOR #2600061 Report a problem Plumas AOR #2600061 Report a problem | ||
| 3/3/2026 | Contingent | $585,000$320/sqft |
Source: Plumas AOR #2600061 Report a problem | ||
| 2/7/2026 | Listed for sale | $585,000+19.4%$320/sqft |
Source: Plumas AOR #2600061 Report a problem | ||
| 8/23/2023 | Sold | $490,000-1.4%$268/sqft |
Source: Public Record Report a problem | ||
| 7/8/2023 | Pending sale | $497,000$272/sqft |
Source: Plumas AOR #20230093 Report a problem | ||
| 3/19/2023 | Listed for sale | $497,000+31.1%$272/sqft |
Source: Plumas AOR #20230093 Report a problem | ||
| 1/9/2020 | Sold | $379,000-5.1%$207/sqft |
Source:  Plumas AOR #201901407 Report a problem Plumas AOR #201901407 Report a problem | ||
| 12/20/2019 | Listed for sale | $399,500$219/sqft |
Source: TOWN & COUNTRY PROPERTIES #201901407 Report a problem | ||
| 12/6/2019 | Pending sale | $399,500$219/sqft |
Source: TOWN & COUNTRY PROPERTIES #201901407 Report a problem | ||
| 11/20/2019 | Listed for sale | $399,500+1600%$219/sqft |
Source: TOWN & COUNTRY PROPERTIES #201901407 Report a problem | ||
| 3/2/2015 | Sold | $23,500$13/sqft |
Source: Public Record Report a problem | ||
Public tax history
| Year | Property taxes | Tax assessment |
|---|---|---|
| 2025 | $3,887 -0.4% | $348,415 +2% |
| 2024 | $3,905 -15.2% | $341,584 -14.3% |
| 2023 | $4,603 -0.5% | $398,394 +2% |
| 2022 | $4,625 +2.8% | $390,583 +2% |
| 2021 | $4,500 +17.7% | $382,925 +20.8% |
| 2020 | $3,824 +4.1% | $316,933 +4% |
| 2019 | $3,674 +4% | $304,743 +2.4% |
| 2018 | $3,532 +11.4% | $297,458 +13.8% |
| 2017 | $3,170 +6.4% | $261,496 +0.8% |
| 2016 | $2,978 +452.6% | $259,312 +730.8% |
| 2015 | $539 -0.3% | $31,212 |
| 2014 | $540 -99% | $31,212 |
| 2013 | $53,955 | $31,212 |
| 2012 | -- | $31,212 -5% |
| 2011 | -- | $32,855 -14% |
| 2010 | -- | $38,203 |
| 2009 | -- | $38,203 -10% |
| 2008 | -- | $42,448 +2% |
| 2007 | -- | $41,616 +2% |
| 2006 | -- | $40,800 +2% |
| 2005 | -- | $40,000 |
Find assessor info on the county website
Neighborhood: 95971
Nearby homes
- $382,2003 bd2 ba1.6k sqft291 Forest View Dr, East Quincy, CA 95971Off Market
- $429,7003 bd3 ba1.5k sqft267 Forest View Dr, East Quincy, CA 95971Off Market
- $332,7002 bd2 ba1.7k sqft297 Mill Creek Rd, East Quincy, CA 95971Off Market
- $278,2003 bd2 ba1.6k sqft311 Mill Creek Rd, East Quincy, CA 95971Off Market
- $220,700-- bd-- ba-- sqft299 Forest View Dr, Quincy, CA 95971Off Market
- $248,6004 bd1 ba1.7k sqft287 Mill Creek Rd, East Quincy, CA 95971Off Market
- $464,7003 bd2 ba1.5k sqft272 Forest View Dr, East Quincy, CA 95971Off Market
- $613,300-- bd-- ba2.9k sqft280 Forest View Dr, East Quincy, CA 95971Off Market
Nearby schools
GreatSchools rating
- 3/10Pioneer/Quincy Elementary SchoolGrades: K-6Distance: 0.2 mi
- 4/10Quincy Junior/Senior High SchoolGrades: 7-12Distance: 1.8 mi
- 8/10Indian Valley Elementary SchoolGrades: K-8Distance: 14.9 mi
Schools provided by the listing agent
- Elementary: Plumas Unified
- Middle: Plumas Unified
- High: Plumas Unified
Source: Plumas AOR. This data may not be complete. We recommend contacting the local school district to confirm school assignments for this home.


Get pre-qualified for a loan
At Zillow Home Loans, we can pre-qualify you in as little as 5 minutes with no impact to your credit score.An equal housing lender. NMLS #10287.
- California
- Plumas County
- Quincy
- 95971
- 283 Forest View Dr
Nearby cities
Nearby zip codes
Other Quincy Topics
