Skip main navigation
Sold for $355,000
  • $355,000

    283 Garry Drive, New Britain, CT 06052

    3beds
    1,980sqft
    Single Family Residence
    Built in 1964
    0.4 Acres Lot
    $369,300 Zestimate®
    $179/sqft
    $2,563 Estimated rent

    Home value

    $369,300

    $336,000 - $403,000

    $2,563/mo

    Zestimate® history
    Loading
    Loading...

    Owner options

    List your home for rent

    $2,563/mo

    Rent Zestimate®

    Find your next renter with Zillow Rental Manager. Plus, with online applications, you can quickly screen prospective tenants – for free.

    Learn more

    $2,563/mo

    Rent Zestimate®

    Refinance and save

    $2,543/mo

    Est. payment

    Refinancing to a lower rate could help reduce your monthly payments and save thousands over the life of the loan.

    See today's rates

    $2,543/mo

    Est. payment

    Explore your selling options

    Work with a Zillow partner agent

    Leverage their expertise and Zillow's premium Showcase listings to get your home seen by more buyers.

    Get started

    List with your own agent

    Get your home in front of millions of buyers by listing it on Zillow.

    Learn how to do it

    Sell it yourself

    Take full control of how buyers see your home on Zillow by listing For Sale by Owner (FSBO).

    List your home

    What's special

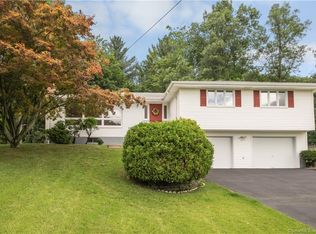
    The perfect blend of mid century & traditional characterizes this expansive West End L-shaped Ranch featuring large, open interior spaces, ideal for formal entertaining and easy living in its 3BRs, 2 baths. Drive right into the 2 car attached garage and minimal steps into the kitchen. The formal foyer leads into the bright and airy large living/dining room. The L-shaped living/dining rooms with oversized windows, flow freely and outside to the 39 ft deck through an atrium door. The kitchen is large and functional with an eating area, pocket door and slider to the expansive deck overlooking the backyard. 3 spacious bedrooms including the primary en-suite are privately tucked away. Large windows bounce the natural light in, making for a happy home. The lower level walk-out family room has much potential featuring a second fireplace and endless use possibilities. This quality built custom home boasts central air conditioning, multiple zone natural gas heat, updated electrical & generator ready, hardwood floors, and .40 acres allowing for ample outdoor private grounds. A close walk to New Britain's famous Olmsted designed Walnut Hill Park and famous American Art Museum. This West End location is a haven for walkers, bikers and runners and so close to major highways and shopping, yet so quiet. This home has been loved by the same owner since 1987 and ready for a new owner with fresh ideas. A terrific opportunity for sweat equity.

    Zillow last checked:

    Listing updated:

    Listed by:

    Nina F. Jankowski (860)604-1746,

    Real Estate Exchange 860-826-1001

    Bought with:

    Courtney Cusano, RES.0816567

    Coldwell Banker Realty

    Kayla Magnoli

    Coldwell Banker Realty

    Source: Smart MLS,MLS#: 24145126MLS Logo

    Facts & features

    Interior

    Bedrooms & bathrooms
    • Bedrooms: 3
    • Bathrooms: 2
    • Full bathrooms: 2
    Primary bedroom
    • Features: Full Bath, Hardwood Floor
    • Level: Main
    • Area: 200 Square Feet
    • Dimensions: 12.5 x 16
    Bedroom
    • Level: Main
    • Area: 150 Square Feet
    • Dimensions: 12 x 12.5
    Bedroom
    • Level: Main
    • Area: 110 Square Feet
    • Dimensions: 10 x 11
    Dining room
    • Features: Balcony/Deck, Combination Liv/Din Rm
    • Level: Main
    • Area: 144 Square Feet
    • Dimensions: 12 x 12
    Family room
    • Features: Fireplace
    • Level: Lower
    • Area: 418.5 Square Feet
    • Dimensions: 15.5 x 27
    Kitchen
    • Features: Balcony/Deck, Eating Space, Sliders
    • Level: Main
    • Area: 204 Square Feet
    • Dimensions: 12 x 17
    Living room
    • Features: Balcony/Deck, Fireplace, L-Shaped, Hardwood Floor
    • Level: Main
    • Area: 270 Square Feet
    • Dimensions: 15 x 18
    Heating
    • Baseboard, Natural Gas
    Cooling
    • Central Air
    Appliances
    • Included: Cooktop, Oven, Refrigerator, Freezer, Dishwasher, Disposal, Washer, Dryer, Gas Water Heater, Water Heater
    • Laundry: Lower Level
    Features
    • Open Floorplan, Entrance Foyer
    • Basement: Full,Partially Finished
    • Attic: Storage,Pull Down Stairs
    • Number of fireplaces: 2
    Interior area
    • Total structure area: 1,980
    • Total interior livable area: 1,980 sqft
    • Finished area above ground: 1,560
    • Finished area below ground: 420

    Property

    Parking
    • Total spaces: 2
    • Parking features: Attached, Garage Door Opener
    • Attached garage spaces: 2
    Features
    • Patio & porch: Deck
    Lot
    • Size: 0.40 Acres
    • Features: Subdivided
    Details
    • Additional structures: Shed(s)
    • Parcel number: 644097
    • Zoning: S1
    • Other equipment: Generator Ready

    Construction

    Type & style
    • Home type: SingleFamily
    • Architectural style: Ranch
    • Property subtype: Single Family Residence
    Materials
    • Shingle Siding, Wood Siding
    • Foundation: Concrete Perimeter
    • Roof: Asphalt
    Condition
    • New construction: No
    • Year built: 1964

    Utilities & green energy

    • Sewer: Public Sewer
    • Water: Public

    Community & neighborhood

    Community
    • Community features: Medical Facilities, Playground, Pool, Public Rec Facilities, Near Public Transport
    Location
    • Region: New Britain

    Price history

    DateEventPrice
    2/12/2026Pending sale$350,000-1.4%$177/sqft
    Source: Smart MLS #24145126 Report a problem
    2/10/2026Sold$355,000+1.4%$179/sqft
    Source: Smart MLS #24145126 Report a problem
    1/7/2026Listed for sale$350,000+177.8%$177/sqft
    Source: Smart MLS #24145126 Report a problem
    11/3/1997Sold$126,000-28.6%$64/sqft
    Source: Public Record Report a problem
    4/3/1987Sold$176,500$89/sqft
    Source: Public Record Report a problem

    Public tax history

    YearProperty taxesTax assessment
    2025$6,980 -1%$178,150
    2024$7,053 +3.4%$178,150
    2023$6,820 +15.9%$178,150 +49.9%
    2022$5,884 $118,860
    2021$5,884 -2%$118,860
    2020$6,002 $118,860
    2019$6,002 $118,860
    2018$6,002 -4.6%$118,860 -4.6%
    2017$6,292 $124,600
    2016$6,292 +3.1%$124,600
    2015$6,105 $124,600

    Find assessor info on the county website

    Neighborhood: 06052

    Nearby schools

    GreatSchools rating
    Schools provided by the listing agent
    • Elementary: Lincoln
    • Middle: Louis Slade
    • High: New Britain

    Source: Smart MLS. This data may not be complete. We recommend contacting the local school district to confirm school assignments for this home.

    Get pre-qualified for a loan
    At Zillow Home Loans, we can pre-qualify you in as little as 5 minutes with no impact to your credit score.

    An equal housing lender. NMLS #10287.

    Sell for more on Zillow
    Get a Zillow Showcase℠ listing at no additional cost and you could sell for .
    $369,300
    2% more
    +$7,386
    With Zillow Showcase(estimated)
    $376,686