Skip main navigation
Off market
  • $580,100

    283 Gatewood Ln, Bartlett, IL 60103

    4beds
    2,458sqft
    SingleFamily
    Built in 1990
    8,350 Square Feet Lot
    $580,100 Zestimate®
    $236/sqft
    $3,550 Estimated rent

    Home value

    $580,100

    $551,000 - $609,000

    $3,550/mo

    Zestimate® history
    Loading
    Loading...

    Owner options

    List your home for rent

    $3,550/mo

    Rent Zestimate®

    Find your next renter with Zillow Rental Manager. Plus, with online applications, you can quickly screen prospective tenants – for free.

    Learn more

    $3,550/mo

    Rent Zestimate®

    Refinance and save

    $3,385/mo

    Est. payment

    Refinancing to a lower rate could help reduce your monthly payments and save thousands over the life of the loan.

    See today's rates

    $3,385/mo

    Est. payment

    Explore your selling options

    Work with a Zillow partner agent

    Leverage their expertise and Zillow's premium Showcase listings to get your home seen by more buyers.

    Get started

    List with your own agent

    Get your home in front of millions of buyers by listing it on Zillow.

    Learn how to do it

    Sell it yourself

    Take full control of how buyers see your home on Zillow by listing For Sale by Owner (FSBO).

    List your home

    What's special

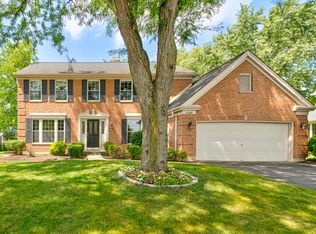
    BEAUTIFUL CURB APPEAL! ALL BRICK Front with Ivy Greets You with NEW Paver Stone Walkway & Front Stoop (Done in 2015)! NEWER Driveway (in 2015)! NEW Siding (2018) & Roof (2010)! Exterior Trim Painted (2019)! The Fenced Back Yard is a Paradise Retreat with Luscious Gardens, Pond, Waterfall, Bridge, 2 Blue Flagstone Patios & Firepit! Quaint Garden Shed & Potting Bench Too! Home Features MANY UPDATES: NEW Paint (2019 & 2020) Throughout Interior of Home! Step into the OPEN 2 Story Foyer with Soaring Railings Leading Up to the 2nd Floor with Catwalk that Looks to Foyer & Family Room! Foyer Chandelier NEW (June 2020) - NOT Shown in Pictures) PLUS NEW 2nd Floor Window! Hardwood Floors in Foyer, Dining Room, Family Room, Hallway, Den & 4th Bedroom! NEWER Carpeting (2017) in Living Room, Stairs & Landing! NEW Ceramic Tile Floors on Main Level (2017)! Formal Living & Dining Rooms with Crown Moldings! Living Room with Fireplace & Dining with Bay Window! 2 Story Family Room with Floor to Ceiling Flagstone Gas Start/Woodburning Fireplace, 2 Skylights (Replaced 2010), Ceiling Fan & 2 Story Windows! Den with Bay Window & French Doors Off Family Room! JUST UPDATED Powder Room (2020) with New Vanity, Faucet, Hardware & Lighting! Updated Kitchen (2008) with Eating Area Includes Renovated Cabinets, Uplighting, Quartz Countertops & Backsplash! ALL NEW Stainless Steel Appliances (2019)! Laundry Room with Sink Off Eating Area! Master Bedroom with Vaulted Ceiling, Ceiling Fan, Bay Niche & 3 Wall Closets! Master Bath Redone with NEW Standup Shower & Plumbing (2019) & NEW Double Sink Vanity & Faucets (2020) - NOT Shown in Pictures! NEW Lighting (2019)! Plus Soaking Tub & Skylight! 2nd, 3rd & 4th Bedrooms Also with Ceiling Fans! RENOVATED Hall Bath JUST DONE (2020) with New Vanity, Faucet, Hardware, Custom Ceramic Tiles, Lighting & Toilet! FULLY FINISHED BASEMENT with Rec Room with Gas Vented Fireplace, Wet Bar with Fridge, Wine Cellar, Cedar Closet, 2nd Office & Powder Room! Utility Room with NEWER Furnace (2012), Hot Water Heater (2016) & Water Softener (2018)! Central Air Serviced in June 2020! Most Windows Have Been Replaced in Home (2010 & 2020)! Both Main Level Sliding Glass Doors Have Been Replaced (2008 & 2017)! Driveway JUST Sealcoated in June 2020! DESIRABLE Fairfax Crossing Subdivision with Park Just Around the Corner! Close to Shopping, Restaurants & Main Roads! Don't Miss this Breathtaking Home!

    This property is off market, which means it's not currently listed for sale or rent on Zillow. This may be different from what's available on other websites or public sources.

    Facts & features

    Interior

    Bedrooms & bathrooms
    • Bedrooms: 4
    • Bathrooms: 4
    • Full bathrooms: 2
    • 1/2 bathrooms: 2
    Heating
    • Forced air, Gas
    Cooling
    • Central
    Appliances
    • Included: Dishwasher, Dryer, Garbage disposal, Microwave
    Features
    • Flooring: Tile, Hardwood
    • Basement: Partially finished
    • Has fireplace: Yes
    Interior area
    • Total interior livable area: 2,458 sqft

    Property

    Parking
    • Total spaces: 2
    • Parking features: Garage - Attached
    Features
    • Exterior features: Vinyl, Brick
    Lot
    • Size: 8,350 Square Feet
    Details
    • Parcel number: 0114404007

    Construction

    Type & style
    • Home type: SingleFamily
    Materials
    • Roof: Asphalt
    Condition
    • Year built: 1990

    Utilities & green energy

    • Sewer: Sewer-Public

    Community & HOA

    Location
    • Region: Bartlett

    Financial & listing details

    • Price per square foot: $236/sqft
    • Tax assessed value: $150,539
    • Annual tax amount: $11,525

    Price history

    DateEventPrice
    4/29/2022Sold$465,000+3.4%$189/sqft
    Source: MRED as distributed by MLS GRID #11361396 Report a problem
    4/3/2022Contingent$449,900$183/sqft
    Source: MRED as distributed by MLS GRID #11361396 Report a problem
    3/31/2022Listed for sale$449,900+15.4%$183/sqft
    Source: MRED as distributed by MLS GRID #11361396 Report a problem
    9/28/2020Sold$390,000$159/sqft
    Source: Public Record Report a problem
    7/15/2020Sold$390,000+0%$159/sqft
    Source: MRED as distributed by MLS GRID #10728872 Report a problem
    6/2/2020Pending sale$389,900$159/sqft
    Source: Keller Williams Success Realty #10728872 Report a problem
    5/29/2020Listed for sale$389,900$159/sqft
    Source: Keller Williams Success Realty #10728872 Report a problem

    Public tax history

    YearProperty taxesTax assessment
    2024$11,525 +8.8%$150,539 +10.2%
    2023$10,597 +4.5%$136,580 +11.9%
    2022$10,142 +2.9%$122,060 +5.3%
    2021$9,855 +2.5%$115,870 +3.1%
    2020$9,618 -7.2%$112,390 -4.6%
    2019$10,363 +1.6%$117,790 +4.5%
    2018$10,204 +2.9%$112,710 +4.1%
    2017$9,918 +1.9%$108,220 +4.7%
    2016$9,731 +0.1%$103,370 +5.6%
    2015$9,717 +5.5%$97,850 +0.8%
    2014$9,211 -16.7%$97,060 -2.3%
    2013$11,051 +10.9%$99,390 -5%
    2012$9,963 +6.4%$104,620 -7.6%
    2011$9,361 +11.1%$113,190 -3%
    2010$8,427 -0.2%$116,690 -6.4%
    2009$8,446 +6.4%$124,680
    2008$7,942 -1.7%$124,680 -0.6%
    2007$8,081 -5%$125,450 +2.9%
    2006$8,505 +8.4%$121,930 +5.2%
    2005$7,846 +5%$115,900 +5.7%
    2004$7,474 +5.6%$109,650 +8.1%
    2003$7,080 +7.7%$101,430 +10.7%
    2002$6,573 +2.2%$91,640 +7.9%
    2001$6,433 +5.8%$84,920 +5.5%
    2000$6,078 $80,490
    Find assessor info on the county website

    Neighborhood: 60103

    Nearby schools

    GreatSchools rating
    Schools provided by the listing agent
    • Elementary: Hawk Hollow Elementary School
    • Middle: East View Middle School
    • High: Bartlett High School

    Source: The MLS. This data may not be complete. We recommend contacting the local school district to confirm school assignments for this home.

    Get a cash offer in 3 minutes
    Find out how much your home could sell for in as little as 3 minutes with a no-obligation cash offer.
    Estimated market value
    $580,100
    Get a cash offer in 3 minutes
    Find out how much your home could sell for in as little as 3 minutes with a no-obligation cash offer.
    Estimated market value
    $580,100