Seller is offering seller financing. Reach out for more info!
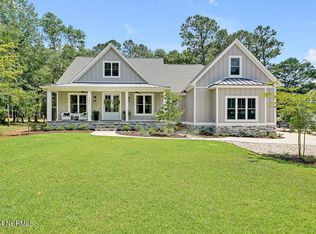
Welcome to 283 Golfview Ct SW, a stunning home located in the coveted Lockwood Folly community in Supply, NC. Built by the respected Hagood Homes, this residence embodies quality craftsmanship and thoughtful design, offering a lifestyle of comfort, elegance, and efficiency.
As you step inside, you're welcomed by a spacious foyer that leads into a living area with 10-foot ceilings, filled with natural light from expansive 6-foot windows. The living space exudes warmth and style, enhanced by plantation shutters throughout. The kitchen, a centerpiece of this home, features elegant cabinetry, premium stainless steel appliances, a striking herringbone tile backsplash, and a large center island, perfect for cooking, dining, and entertaining. A walk-in pantry with motion sensor lighting adds a modern touch.
The main floor includes 8 foot tall doors, a serene primary bedroom suite, designed as a personal retreat. This spacious suite features a luxurious ensuite bathroom with a custom walk-in closet, a beautifully designed zero-entry shower, and dual vanity sinks. Two additional bedrooms on this level offer ample space for family or guests. Upstairs, a versatile bonus room with a full bath and a large walk-in attic with spray foam insulation provides endless possibilities for customization, whether for a guest suite, home office, or recreation area.
Parking is a breeze with a three-car garage and additional parking pad, accommodating multiple vehicles with ease.
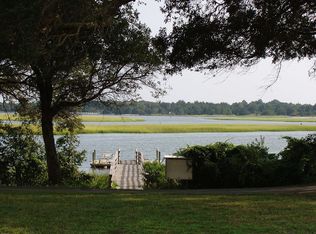
Living in Lockwood Folly offers the best of coastal North Carolina. The community is known for its natural beauty and abundant amenities, including a golf course, waterfront access, and a vibrant community center. Whether you're spending a day on the golf course, enjoying the serene coastal landscape, or exploring nearby Holden Beach, this home provides the perfect blend of tranquility and convenience.
Sold for $785,000
$785,000
283 Golfview Court SW, Supply, NC 28462
3beds
2,654sqft
Single Family Residence
Built in 2021
0.3 Acres Lot
$821,600 Zestimate®
$296/sqft
$4,018 Estimated rent
Home value
$821,600
$781,000 - $863,000
$4,018/mo
Zestimate® history
Owner options
List your home for rent
$4,018/mo
Rent Zestimate®
Find your next renter with Zillow Rental Manager. Plus, with online applications, you can quickly screen prospective tenants – for free.
$4,018/mo
Rent Zestimate®
Refinance and save
$6,193/mo
Est. payment
Refinancing to a lower rate could help reduce your monthly payments and save thousands over the life of the loan.
$6,193/mo
Est. payment
Explore your selling options
Work with a Zillow partner agent
Leverage their expertise and Zillow's premium Showcase listings to get your home seen by more buyers.
Get startedList with your own agent
Get your home in front of millions of buyers by listing it on Zillow.
Learn how to do itSell it yourself
Take full control of how buyers see your home on Zillow by listing For Sale by Owner (FSBO).
List your homeWhat's special
Zillow last checked:
Listing updated:
Listed by:
Aspyre Realty Group 910-241-0404,
eXp Realty,
Jose A Lugo 609-892-4806,
eXp Realty
Bought with:
The Dooley Group
Discover NC Homes
Source: Hive MLS,MLS#: 100461297 Originating MLS: Cape Fear Realtors MLS, Inc.
Originating MLS: Cape Fear Realtors MLS, Inc.Facts & features
Interior
Bedrooms & bathrooms
- Bedrooms: 3
- Bathrooms: 4
- Full bathrooms: 3
- 1/2 bathrooms: 1
Primary bedroom
- Level: Primary Living Area
Dining room
- Features: Formal
Heating
- Electric, Heat Pump
Cooling
- Central Air
Appliances
- Laundry: Laundry Room
Features
- Master Downstairs, Walk-in Closet(s), High Ceilings, Bookcases, Kitchen Island, Ceiling Fan(s), Pantry, Walk-in Shower, Blinds/Shades, Walk-In Closet(s)
Interior area
- Total structure area: 2,654
- Total interior livable area: 2,654 sqft
Property
Parking
- Total spaces: 3
- Parking features: Attached, Paved
- Has attached garage: Yes
Features
- Levels: One and One Half
- Stories: 2
- Patio & porch: Covered, Patio, Porch
- Fencing: None
Lot
- Size: 0.30 Acres
Details
- Parcel number: 233ba104
- Zoning: n/a
- Special conditions: Standard
Construction
Type & style
- Home type: SingleFamily
- Property subtype: Single Family Residence
Materials
- Vinyl Siding
- Foundation: Slab, Crawl Space
- Roof: Architectural Shingle
Condition
- New construction: No
- Year built: 2021
Utilities & green energy
- Sewer: Septic Tank
- Water: Public
- Utilities for property: Water Available
Community & neighborhood
Location
- Region: Supply
- Subdivision: Lockwood Folly
HOA & financial
HOA
- Has HOA: Yes
- HOA fee: $1,628 annually
- Amenities included: Pool, Golf Course, Maintenance Common Areas, Maintenance Roads, Pickleball, RV/Boat Storage, Tennis Court(s)
- Association name: Lockwood Folly POA
- Association phone: 910-842-7198
Other
Other facts
- Listing agreement: Exclusive Right To Sell
- Listing terms: Cash,Conventional,FHA,USDA Loan,VA Loan,Private Financing Available
- Road surface type: Paved
Price history
| Date | Event | Price |
|---|---|---|
| 10/23/2025 | Sold | $785,000-7.3%$296/sqft |
Source:  Hive MLS #100461297 Report a problem Hive MLS #100461297 Report a problem | ||
| 10/23/2025 | Pending sale | $847,000$319/sqft |
Source: Hive MLS #100461297 Report a problem | ||
| 9/18/2025 | Contingent | $847,000$319/sqft |
Source: Hive MLS #100461297 Report a problem | ||
| 3/14/2025 | Price change | $847,000-2.1%$319/sqft |
Source: Hive MLS #100461297 Report a problem | ||
| 10/10/2024 | Price change | $865,000-1.1%$326/sqft |
Source: Hive MLS #100461297 Report a problem | ||
| 9/23/2024 | Price change | $875,000-0.6%$330/sqft |
Source: Hive MLS #100461297 Report a problem | ||
| 9/5/2024 | Price change | $880,000-2.2%$332/sqft |
Source: Hive MLS #100461297 Report a problem | ||
| 8/16/2024 | Listed for sale | $899,999+3500%$339/sqft |
Source: Hive MLS #100461297 Report a problem | ||
| 10/10/2019 | Sold | $25,000-37.3%$9/sqft |
Source: Hive MLS #100037781 Report a problem | ||
| 6/10/2018 | Listing removed | $39,900$15/sqft |
Source: Holden Beach Realty Inc #100037781 Report a problem | ||
| 4/19/2018 | Listed for sale | $39,900$15/sqft |
Source: Holden Beach Realty Inc #100037781 Report a problem | ||
Public tax history
| Year | Property taxes | Tax assessment |
|---|---|---|
| 2025 | $2,344 | $579,050 |
| 2024 | $2,344 | $579,050 |
| 2023 | $2,344 +3.2% | $579,050 +44.8% |
| 2022 | $2,271 +80% | $400,000 +108.3% |
| 2021 | $1,262 +830.4% | $192,010 +668% |
| 2020 | $136 | $25,000 |
| 2019 | -- | $25,000 +25% |
| 2018 | -- | $20,000 |
| 2017 | $107 | $20,000 |
| 2016 | $107 | $20,000 |
| 2015 | $107 | $20,000 |
Find assessor info on the county website
Neighborhood: 28462
Nearby schools
GreatSchools rating
- 4/10Virginia Williamson ElementaryGrades: PK-5Distance: 4.4 mi
- 4/10Cedar Grove MiddleGrades: 6-8Distance: 3.5 mi
- 10/10Brunswick County Early College High SchoolGrades: 9-12Distance: 7.4 mi
Schools provided by the listing agent
- Elementary: Virginia Williamson
- Middle: Cedar Grove
- High: West Brunswick
Source: Hive MLS. This data may not be complete. We recommend contacting the local school district to confirm school assignments for this home.
Get a cash offer in 3 minutes
Find out how much your home could sell for in as little as 3 minutes with a no-obligation cash offer.
Estimated market value
$821,600
Get a cash offer in 3 minutes
Find out how much your home could sell for in as little as 3 minutes with a no-obligation cash offer.
Estimated market value
$821,600
- North Carolina
- Brunswick County
- Supply
- 28462
- 283 Golfview Court SW
Nearby cities
Nearby zip codes
Other Supply Topics
