$25K any way you want it! Buy down interest rates, improvements, or closing costs! Connect today to learn of $$$HUGE BUYER$$$ Incentives! Located in the highly desirable Harmony on the Lakes community in Canton/Holly Springs, GA, this massive home is perfect for multi-generational living or anyone who just wants more of everything! With 7 bedrooms, 5.5 bathrooms, two full kitchens, two living rooms, and two driveways, this home is designed for space, convenience, and making everyday life feel like a luxury retreat. The primary suite on the main level offers a spacious retreat with a walk-in closet, double vanity, soaking tub, and separate shower. A bright and spacious foyer welcomes you into an open-concept living area, complemented by a gourmet kitchen featuring granite countertops, stainless steel appliances, and a breakfast nook. The home also includes a formal dining room, an office space on the main level, a screened porch perfect for morning coffee, and a grilling deck ideal for backyard barbecues. The upper level boasts multiple large bedrooms with ample closet space and a guest-friendly layout with direct bathroom access. The fully finished basement is practically its own home, featuring two additional bedrooms, two full bathrooms, a private living room with a fireplace, and a full kitchen, making it perfect for independent living or rental potential. This property also offers two driveways for ample parking and an array of resort-style amenities within the community, including a giant water park, multiple lakes for summer fun, four resort-style pools, tennis and pickleball courts, and a clubhouse with a full social calendar ensuring you'll never miss a party, event, or an opportunity to mingle with neighbors. This is more than just a home - it's a lifestyle upgrade! If you're looking for space, comfort, and an amenity-packed community where boredom isn't an option, this is the home for you!
Closed
$649,900
283 Harmony Lake Dr, Canton, GA 30115
7beds
--sqft
Single Family Residence
Built in 2005
10,454 Square Feet Lot
$653,400 Zestimate®
$--/sqft
$4,204 Estimated rent
Home value
$653,400
$614,000 - $699,000
$4,204/mo
Zestimate® history
Owner options
List your home for rent
$4,204/mo
Rent Zestimate®
Find your next renter with Zillow Rental Manager. Plus, with online applications, you can quickly screen prospective tenants – for free.
$4,204/mo
Rent Zestimate®
Refinance and save
$4,727/mo
Est. payment
Refinancing to a lower rate could help reduce your monthly payments and save thousands over the life of the loan.
$4,727/mo
Est. payment
Explore your selling options
Work with a Zillow partner agent
Leverage their expertise and Zillow's premium Showcase listings to get your home seen by more buyers.
Get startedList with your own agent
Get your home in front of millions of buyers by listing it on Zillow.
Learn how to do itSell it yourself
Take full control of how buyers see your home on Zillow by listing For Sale by Owner (FSBO).
List your homeWhat's special
Grilling deckStainless steel appliancesBreakfast nookAmple closet spaceGranite countertopsTwo full kitchensScreened porch
Zillow last checked:
Listing updated:
Listed by:
Daniel Clotfelter 678-614-4471,
eXp Realty
Bought with:
Zack Bobo, 390670
ERA Sunrise Realty
Source: GAMLS,MLS#: 10462632
Facts & features
Interior
Bedrooms & bathrooms
- Bedrooms: 7
- Bathrooms: 6
- Full bathrooms: 5
- 1/2 bathrooms: 1
- Main level bathrooms: 1
- Main level bedrooms: 1
Rooms
- Room types: Family Room, Laundry, Media Room, Other
Dining room
- Features: Seats 12+
Kitchen
- Features: Breakfast Area, Breakfast Bar, Breakfast Room, Solid Surface Counters, Walk-in Pantry
Heating
- Central, Zoned
Cooling
- Ceiling Fan(s), Central Air, Electric, Zoned
Appliances
- Included: Dishwasher, Electric Water Heater, Gas Water Heater, Oven/Range (Combo)
- Laundry: Other
Features
- High Ceilings, In-Law Floorplan, Master On Main Level, Other, Walk-In Closet(s)
- Flooring: Carpet, Hardwood
- Windows: Double Pane Windows
- Basement: Bath/Stubbed,Finished
- Number of fireplaces: 2
- Fireplace features: Basement, Family Room, Gas Log, Living Room
- Common walls with other units/homes: No Common Walls
Interior area
- Total structure area: 0
- Finished area above ground: 0
- Finished area below ground: 0
Property
Parking
- Parking features: Garage, Side/Rear Entrance
- Has garage: Yes
Features
- Levels: Three Or More
- Stories: 3
- Patio & porch: Deck, Patio, Screened
- Exterior features: Other
- Fencing: Other
- Body of water: None
Lot
- Size: 10,454 Square Feet
- Features: Corner Lot, Private
- Residential vegetation: Grassed, Partially Wooded
Details
- Additional structures: Other
- Parcel number: 15N19C 028
Construction
Type & style
- Home type: SingleFamily
- Architectural style: Craftsman,Traditional
- Property subtype: Single Family Residence
Materials
- Brick
- Foundation: Pillar/Post/Pier
- Roof: Composition
Condition
- Resale
- New construction: No
- Year built: 2005
Utilities & green energy
- Electric: 220 Volts
- Sewer: Public Sewer
- Water: Public
- Utilities for property: Cable Available, Electricity Available, Natural Gas Available, Sewer Available, Water Available
Community & HOA
Community
- Features: Clubhouse, Fitness Center, Lake, None, Park, Playground, Pool, Sidewalks, Street Lights, Swim Team, Tennis Court(s), Tennis Team
- Security: Carbon Monoxide Detector(s), Security System, Smoke Detector(s)
- Subdivision: Harmony on the Lakes
HOA
- Has HOA: Yes
- Services included: Other
- HOA fee: $835 annually
Location
- Region: Canton
Financial & listing details
- Tax assessed value: $604,200
- Annual tax amount: $2,124
- Date on market: 2/28/2025
- Cumulative days on market: 86 days
- Listing agreement: Exclusive Right To Sell
- Electric utility on property: Yes
Price history
| Date | Event | Price |
|---|---|---|
| 6/26/2025 | Sold | $649,900+2.4% |
Source:  GAMLS #10462632 Report a problem GAMLS #10462632 Report a problem | ||
| 6/19/2025 | Pending sale | $634,900 |
Source: GAMLS #10462632 Report a problem | ||
| 5/21/2025 | Price change | $634,900-2.3% |
Source: GAMLS #10462632 Report a problem | ||
| 5/8/2025 | Price change | $649,6370% |
Source:  FMLS GA #7521928 Report a problem FMLS GA #7521928 Report a problem | ||
| 4/30/2025 | Price change | $649,737-3.7% |
Source: GAMLS #10462632 Report a problem | ||
| 4/15/2025 | Price change | $674,5000% |
Source: GAMLS #10462632 Report a problem | ||
| 3/25/2025 | Price change | $674,7000% |
Source: FMLS GA #7521928 Report a problem | ||
| 3/19/2025 | Price change | $674,8000% |
Source: FMLS GA #7521928 Report a problem | ||
| 2/28/2025 | Listed for sale | $674,900+95.9% |
Source: FMLS GA #7521928 Report a problem | ||
| 8/10/2005 | Sold | $344,600 |
Source: Public Record Report a problem | ||
Public tax history
| Year | Property taxes | Tax assessment |
|---|---|---|
| 2025 | $1,321 -36% | $241,680 |
| 2024 | $2,064 -6.2% | $241,680 |
| 2023 | $2,202 +85.1% | $241,680 +33.5% |
| 2022 | $1,190 -1.5% | $181,040 +7% |
| 2021 | $1,207 +88.3% | $169,240 +9.6% |
| 2020 | $641 +0% | $154,480 +0.1% |
| 2019 | $641 -2.3% | $154,360 -57.5% |
| 2018 | $656 -3.4% | $362,800 +1.4% |
| 2017 | $679 -3.7% | $357,700 -0.9% |
| 2016 | $705 | $361,100 +10.6% |
| 2015 | $705 -75.6% | $326,400 +14.8% |
| 2014 | $2,891 -0.2% | $284,300 +1.9% |
| 2013 | $2,899 +8.7% | $279,100 +8.8% |
| 2012 | $2,667 -9.6% | $256,600 -11.2% |
| 2011 | $2,951 +1.6% | $288,900 +147.9% |
| 2010 | $2,903 -9% | $116,560 -13.7% |
| 2009 | $3,189 -3.2% | $135,000 -10.4% |
| 2008 | $3,293 -1% | $150,640 -0.9% |
| 2007 | $3,327 +17.3% | $151,960 +17% |
| 2006 | $2,837 +411.3% | $129,840 +469.5% |
| 2005 | $555 | $22,800 |
Find assessor info on the county website
Neighborhood: Harmony on the Lakes
Nearby homes
- $565,9004 bd3 ba2.6k sqft285 Harmony Lake Dr, Canton, GA 30115Off Market
- $635,4005 bd3 ba2.7k sqft702 Poplar Way, Canton, GA 30115Off Market
- $606,2005 bd4 ba3k sqft287 Harmony Lake Dr, Canton, GA 30115Off Market
- $532,0005 bd3 ba2.4k sqft281 Harmony Lake Dr, Canton, GA 30115Off Market
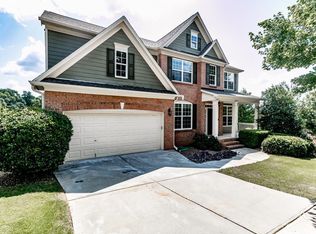
- $549,4005 bd3 ba2.7k sqft601 Redbud Ter, Canton, GA 30115Off Market
- $542,4005 bd3 ba3k sqft282 Harmony Lake Dr, Canton, GA 30115Off Market
- $365,0003 bd3 ba1.9k sqft158 Redbud Rd, Canton, GA 30114Sold
- $557,1004 bd2 ba4.1k sqft703 Poplar Way, Canton, GA 30115Off Market
Nearby schools
GreatSchools rating
- 7/10Indian Knoll ElementaryGrades: PK-5Distance: 1.3 mi
- 8/10Rusk Middle SchoolGrades: 6-8Distance: 1.6 mi
- 8/10Sequoyah High SchoolGrades: 9-12Distance: 1.5 mi
Schools provided by the listing agent
- Elementary: Indian Knoll
- Middle: Dean Rusk
- High: Sequoyah
Source: GAMLS. This data may not be complete. We recommend contacting the local school district to confirm school assignments for this home.
Get a cash offer in 3 minutes
Find out how much your home could sell for in as little as 3 minutes with a no-obligation cash offer.
Estimated market value
$653,400
Get a cash offer in 3 minutes
Find out how much your home could sell for in as little as 3 minutes with a no-obligation cash offer.
Estimated market value
$653,400
- Georgia
- Cherokee County
- Holly Springs
- 30115
- Harmony on the Lakes
- 283 Harmony Lake Dr
Nearby cities
Nearby neighborhoods
Nearby zip codes
Other Holly Springs Topics
