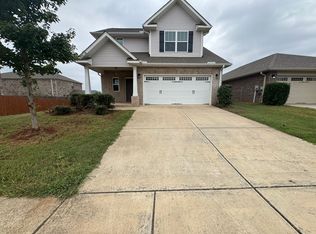
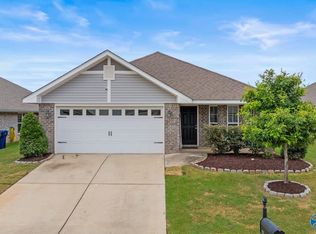
This Beautiful Craftsman-style move-in-ready home is in the Madison City school district. The home features four bedrooms and two baths. Tall vaulted ceilings and large windows allow so much natural light into the house. Brand New flooring in the living space and fresh paint throughout! Entertain guests easily with the open floor plan or cozy up next to the gas fireplace to relax. A large fenced yard and patio make for a great backyard. Located just down the street from Redstone Arsenal, Toyota Trash Pandas Field, and Town Madison.
Properties marked with this icon are provided courtesy of the Valley MLS IDX Database. Some or all of the listings displayed may not belong to the firm whose website is being visited.
All information provided is deemed reliable but is not guaranteed and should be independently verified.
Copyright 2022 Valley MLS
House for rent
Singlefamily
Available now
Air conditioner, central air
Central
What's special
Gas fireplaceFresh paint throughoutLarge fenced yardFour bedroomsTall vaulted ceilingsTwo baths
- 61 days |
- -- |
- -- |
Zillow last checked:
Listing updated:
Travel times

Let’s turn your rent into credit progress
Build credit history with every on-time payment and get credit for the payment you’re already making.
Facts & features
Interior
Bedrooms & bathrooms
- Bedrooms: 4
- Bathrooms: 2
- Full bathrooms: 2
Rooms
- Room types: Bedroom 2, Bedroom 3, Bedroom 4, Kitchen, Living Room, Master Bedroom
Heating
- Central
Cooling
- Air Conditioner, Central Air
Features
- Has fireplace: Yes
Interior area
- Total interior livable area: 1,725 sqft
Property
Parking
- Details: Contact manager
Features
- Stories: 1
Details
- Parcel number: 2505160000017013
Construction
Type & style
- Home type: SingleFamily
- Architectural style: Ranch Rambler
- Property subtype: SingleFamily
Community & HOA
Location
- Region: Madison
Financial & listing details
- Lease term: 12 Months
Nearby apartments for rent


Price history
| Date | Event | Price |
|---|---|---|
| 8/13/2026 | Listed for rent | $1,895+2.4%$1/sqft |
Source: ValleyMLS #21926385 Report a problem | ||
| 9/1/2023 | Listing removed | -- |
Source: ValleyMLS #1839989 Report a problem | ||
| 8/11/2023 | Price change | $1,850-7.3%$1/sqft |
Source: ValleyMLS #1839989 Report a problem | ||
| 8/2/2023 | Sold | $290,000+1.8%$168/sqft |
Source:  ValleyMLS #1835821 Report a problem ValleyMLS #1835821 Report a problem | ||
| 7/28/2023 | Listed for rent | $1,995$1/sqft |
Source: ValleyMLS #1839989 Report a problem | ||
| 6/21/2023 | Pending sale | $285,000$165/sqft |
Source: ValleyMLS #1835821 Report a problem | ||
| 6/11/2023 | Listed for sale | $285,000+42.7%$165/sqft |
Source: ValleyMLS #1835821 Report a problem | ||
| 4/30/2020 | Sold | $199,650-0.2%$116/sqft |
Source: ValleyMLS #1042708 Report a problem | ||
| 10/12/2019 | Listing removed | $199,990$116/sqft |
Source: Adams Homes LLC #1042708 Report a problem | ||
| 10/2/2019 | Listed for sale | $199,990$116/sqft |
Source: Adams Homes LLC #1042708 Report a problem | ||