Welcome to 283 Haven Ave - a meticulously designed remodel brought back to glory! Come experience the feel of the showstopper kitchen boasting a sprawling multi-use island, soft-close cabinets for ample storage, & durable granite countertops. Here you will have absolutely no shortage of space with nearly 3,800 sqft of living space, 7 beds & 3 full baths above-grade, plus an additional bedroom/office & full bath in the finished basement, which also features an expansive rec area & kitchen with endless possibilities. The main level primary suite has a walk-in closet adjacent to a gorgeous primary bath that is set up with a tile shower, modern tub, and double vanity. Off the primary suite is also a sunroom for your morning coffee affairs. Out back, you get to enjoy a new concrete patio that is calling your name for the summer. With room for retreat, relaxation, entertainment, and of course room to grow! -- this home is one you can confidently plant your roots in for many years to come.
Closed
$379,900
283 Haven Ave, Barberton, OH 44203
7beds
3,779sqft
Single Family Residence
Built in 2001
0.3 Acres Lot
$384,100 Zestimate®
$101/sqft
$2,956 Estimated rent
Home value
$384,100
$350,000 - $423,000
$2,956/mo
Zestimate® history
Owner options
List your home for rent
$2,956/mo
Rent Zestimate®
Find your next renter with Zillow Rental Manager. Plus, with online applications, you can quickly screen prospective tenants – for free.
$2,956/mo
Rent Zestimate®
Refinance and save
$2,551/mo
Est. payment
Refinancing to a lower rate could help reduce your monthly payments and save thousands over the life of the loan.
$2,551/mo
Est. payment
Explore your selling options
Work with a Zillow partner agent
Leverage their expertise and Zillow's premium Showcase listings to get your home seen by more buyers.
Get startedList with your own agent
Get your home in front of millions of buyers by listing it on Zillow.
Learn how to do itSell it yourself
Take full control of how buyers see your home on Zillow by listing For Sale by Owner (FSBO).
List your homeWhat's special
Sprawling multi-use islandShowstopper kitchenMain level primary suiteDurable granite countertops
Zillow last checked:
Listing updated:
Listed by:
Peter Peterson 419-528-8260 ppeterson@dreamhuge.com,
Dream Huge Realty, LLC.
Bought with:
Joel Gladysz, 2022004873
Keller Williams Legacy Group Realty
Source: MLS Now,MLS#: 5196716 Originating MLS: Other/Unspecificed
Originating MLS: Other/UnspecificedFacts & features
Interior
Bedrooms & bathrooms
- Bedrooms: 7
- Bathrooms: 4
- Full bathrooms: 4
- Main level bathrooms: 2
- Main level bedrooms: 3
Heating
- Forced Air, Gas
Cooling
- Central Air
Appliances
- Laundry: In Basement
Features
- Breakfast Bar, Ceiling Fan(s), Double Vanity, Eat-in Kitchen, Granite Counters, Kitchen Island, Primary Downstairs, Open Floorplan, Pantry, Recessed Lighting, Storage, Soaking Tub, Walk-In Closet(s)
- Windows: Double Pane Windows
- Basement: Full,Finished
- Number of fireplaces: 1
- Fireplace features: Gas
Interior area
- Total structure area: 3,779
- Total interior livable area: 3,779 sqft
- Finished area above ground: 3,779
Property
Parking
- Total spaces: 2
- Parking features: Concrete, Driveway, Garage, Paved
- Garage spaces: 2
Features
- Levels: Two
- Stories: 2
- Patio & porch: Deck, Porch
Lot
- Size: 0.3 Acres
Details
- Additional structures: Shed(s)
- Parcel number: 0115954
- Special conditions: Standard
Construction
Type & style
- Home type: SingleFamily
- Architectural style: Colonial
- Property subtype: Single Family Residence
Materials
- Vinyl Siding
- Foundation: Block
- Roof: Composition,Shingle
Condition
- Updated/Remodeled
- Year built: 2001
Utilities & green energy
- Sewer: Public Sewer
- Water: Public
Community & HOA
Community
- Subdivision: Snyderside Allotment
HOA
- Has HOA: No
Location
- Region: Barberton
Financial & listing details
- Price per square foot: $101/sqft
- Tax assessed value: $212,590
- Annual tax amount: $1,624
- Date on market: 3/30/2026
- Cumulative days on market: 2 days
Price history
| Date | Event | Price |
|---|---|---|
| 5/1/2026 | Sold | $379,900$101/sqft |
Source:  MLS Now #5196716 Report a problem MLS Now #5196716 Report a problem | ||
| 4/1/2026 | Pending sale | $379,900$101/sqft |
Source: MLS Now #5196716 Report a problem | ||
| 4/1/2026 | Contingent | $379,900$101/sqft |
Source:  MAR #9072811 Report a problem MAR #9072811 Report a problem | ||
| 3/30/2026 | Listed for sale | $379,900+216.6%$101/sqft |
Source: MAR #9072811 Report a problem | ||
| 12/18/2025 | Sold | $120,000-54.7%$32/sqft |
Source: Public Record Report a problem | ||
| 8/28/2025 | Price change | $265,000-3.6%$70/sqft |
Source: MLS Now #5136581 Report a problem | ||
| 8/14/2025 | Listed for sale | $275,000$73/sqft |
Source: MLS Now #5136581 Report a problem | ||
| 7/29/2025 | Contingent | $275,000$73/sqft |
Source: MLS Now #5136581 Report a problem | ||
| 7/3/2025 | Listed for sale | $275,000$73/sqft |
Source: MLS Now #5136581 Report a problem | ||
Public tax history
| Year | Property taxes | Tax assessment |
|---|---|---|
| 2025 | $3,220 -2.7% | $74,400 |
| 2024 | $3,308 +1.3% | $74,400 |
| 2023 | $3,266 +31% | $74,400 +43.3% |
| 2022 | $2,494 +0.1% | $51,916 |
| 2021 | $2,491 | $51,916 |
| 2020 | -- | $51,916 -17.8% |
| 2019 | $3,392 +1.5% | $63,179 0% |
| 2018 | $3,340 +10.8% | $63,180 |
| 2017 | $3,014 | $63,180 +10.4% |
| 2016 | $3,014 | $57,220 |
| 2015 | $3,014 +0.5% | $57,220 |
| 2014 | $2,998 +1.1% | $57,220 -2.1% |
| 2013 | $2,965 +15.5% | $58,450 |
| 2012 | $2,568 +0.7% | $58,450 0% |
| 2011 | $2,549 -21.9% | $58,454 -23.9% |
| 2010 | $3,264 | $76,850 |
| 2009 | -- | $76,850 +4.6% |
| 2008 | $3,127 +26.7% | $73,458 +6% |
| 2007 | $2,467 -5.8% | $69,294 |
| 2006 | $2,618 -4% | $69,294 |
| 2005 | $2,728 | $69,294 |
| 2004 | -- | $69,294 |
| 2003 | $2,652 +20.8% | $69,294 +22.7% |
| 2002 | $2,195 +563.7% | $56,452 +1808.5% |
| 2001 | $331 | $2,958 |
Find assessor info on the county website
Neighborhood: 44203
Nearby homes
- $258,4004 bd2 ba2.1k sqft293 Haven Ave, Barberton, OH 44203Off Market

- $19,970-- bd-- ba-- sqft284 Stanley Ave, Barberton, OH 44203Off Market
- $19,9706,751 Square Feet284 Stanley Ave, Barberton, OH 44203Off Market
- $150,0003 bd1 ba1k sqft292 Haven Ave, Barberton, OH 44203Sold
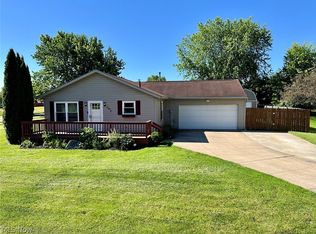
- $207,8003 bd1 ba1.8k sqft305 Haven Ave, Barberton, OH 44203Off Market
- $9,200-- bd-- ba-- sqft305 Haven Ave, Barberton, OH 44203Off Market
- $151,6003 bd1 ba1k sqft282 Haven Ave, Barberton, OH 44203Off Market
- $253,2004 bd4 ba2.7k sqft266 & 270 Stanley Ave, Barberton, OH 44203Off Market
Nearby schools
GreatSchools rating
- 5/10Barberton Elementary School EastGrades: 3-5Distance: 0.8 mi
- 4/10Barberton Middle SchoolGrades: 5-8Distance: 1.8 mi
- 4/10Barberton High SchoolGrades: 9-12Distance: 2 mi
Schools provided by the listing agent
- District: Barberton CSD - 7702
Source: MLS Now. This data may not be complete. We recommend contacting the local school district to confirm school assignments for this home.
Get a cash offer in 3 minutes
Find out how much your home could sell for in as little as 3 minutes with a no-obligation cash offer.
Estimated market value
$384,100
Get a cash offer in 3 minutes
Find out how much your home could sell for in as little as 3 minutes with a no-obligation cash offer.
Estimated market value
$384,100
- Ohio
- Summit County
- Barberton
- 44203
- 283 Haven Ave
Nearby cities
Nearby zip codes
Other Barberton Topics
