Set on over an acre in beautiful Hopkinton, this split-level ranch offers an unbeatable combination of space, privacy, and location. With 3 generous bedrooms and 3 baths, this home is ideal for comfortable living and entertaining. Inside, vaulted ceilings and sun-filled rooms create an open, airy feel, while the expansive lot offers endless potential for outdoor enjoyment or potential expansion. The finished lower level features a versatile bonus room complete with a bar—perfect for hosting, relaxing, or creating a private retreat. Enjoy access to top-rated schools, scenic trails like the Upper Charles Trail, and nearby Echo Lake. With easy access to major highways, you’ll love the balance of convenience and tranquility this home provides. A rare opportunity to create your dream lifestyle—don’t miss it! ****OPEN HOUSE THIS COMING SATURDAY 8/2 & SUNDAY 8/3 FROM 11am until 1PM****
Sold for $750,000
$750,000
283 Hayden Rowe St, Hopkinton, MA 01748
3beds
1,792sqft
Single Family Residence
Built in 1989
1.18 Acres Lot
$767,400 Zestimate®
$419/sqft
$4,079 Estimated rent
Home value
$767,400
$706,000 - $829,000
$4,079/mo
Zestimate® history
Owner options
List your home for rent
$4,079/mo
Rent Zestimate®
Find your next renter with Zillow Rental Manager. Plus, with online applications, you can quickly screen prospective tenants – for free.
$4,079/mo
Rent Zestimate®
Refinance and save
$5,028/mo
Est. payment
Refinancing to a lower rate could help reduce your monthly payments and save thousands over the life of the loan.
$5,028/mo
Est. payment
Explore your selling options
Work with a Zillow partner agent
Leverage their expertise and Zillow's premium Showcase listings to get your home seen by more buyers.
Get startedList with your own agent
Get your home in front of millions of buyers by listing it on Zillow.
Learn how to do itSell it yourself
Take full control of how buyers see your home on Zillow by listing For Sale by Owner (FSBO).
List your homeWhat's special
Versatile bonus roomFinished lower levelOver an acreSplit-level ranchExpansive lotSun-filled roomsVaulted ceilings
Zillow last checked:
Listing updated:
Listed by:
Justin Lussier 617-470-9007,
Lamacchia Realty, Inc. 978-463-4322,
Justin Lussier 617-470-9007
Bought with:
Chris Yang
Keller Williams Realty Boston South West
Source: MLS PIN,MLS#: 73410284
Facts & features
Interior
Bedrooms & bathrooms
- Bedrooms: 3
- Bathrooms: 3
- Full bathrooms: 3
Primary bedroom
- Features: Bathroom - Full, Walk-In Closet(s), Flooring - Wall to Wall Carpet, Cable Hookup
- Area: 272
- Dimensions: 17 x 16
Bedroom 2
- Features: Closet, Flooring - Wall to Wall Carpet, Cable Hookup
- Area: 182
- Dimensions: 13 x 14
Bedroom 3
- Features: Closet, Flooring - Hardwood, Cable Hookup
- Area: 182
- Dimensions: 13 x 14
Primary bathroom
- Features: Yes
Bathroom 1
- Features: Bathroom - Full, Bathroom - With Tub, Flooring - Stone/Ceramic Tile, Jacuzzi / Whirlpool Soaking Tub, Double Vanity
- Area: 81
- Dimensions: 9 x 9
Bathroom 2
- Features: Bathroom - Full, Bathroom - Tiled With Shower Stall, Flooring - Stone/Ceramic Tile, Recessed Lighting, Pedestal Sink
- Area: 72
- Dimensions: 9 x 8
Bathroom 3
- Features: Bathroom - Full, Bathroom - With Shower Stall, Flooring - Stone/Ceramic Tile
- Area: 42
- Dimensions: 7 x 6
Dining room
- Features: Cathedral Ceiling(s), Ceiling Fan(s), Beamed Ceilings, Flooring - Hardwood, Deck - Exterior, Open Floorplan, Recessed Lighting, Slider
- Area: 143
- Dimensions: 11 x 13
Kitchen
- Features: Skylight, Cathedral Ceiling(s), Ceiling Fan(s), Beamed Ceilings, Flooring - Stone/Ceramic Tile, Countertops - Stone/Granite/Solid, Countertops - Upgraded, Kitchen Island, Breakfast Bar / Nook, Deck - Exterior, Open Floorplan, Recessed Lighting, Slider
- Area: 182
- Dimensions: 14 x 13
Living room
- Features: Cathedral Ceiling(s), Ceiling Fan(s), Beamed Ceilings, Flooring - Hardwood, Window(s) - Bay/Bow/Box, Cable Hookup, Open Floorplan, Recessed Lighting
- Area: 238
- Dimensions: 17 x 14
Heating
- Baseboard, Oil
Cooling
- Window Unit(s), Wall Unit(s)
Appliances
- Included: Water Heater, Tankless Water Heater
Features
- Bathroom - Full, Ceiling Fan(s), Wet bar, Cable Hookup
- Flooring: Tile, Carpet, Hardwood, Flooring - Stone/Ceramic Tile
- Basement: Full,Finished,Walk-Out Access,Interior Entry,Garage Access
- Number of fireplaces: 1
Interior area
- Total structure area: 1,792
- Total interior livable area: 1,792 sqft
- Finished area above ground: 1,792
- Finished area below ground: 1,066
Property
Parking
- Total spaces: 10
- Parking features: Attached, Paved Drive, Driveway, Paved
- Attached garage spaces: 2
- Uncovered spaces: 8
Features
- Patio & porch: Deck, Deck - Composite
- Exterior features: Deck, Deck - Composite, Rain Gutters, Fenced Yard
- Fencing: Fenced
Lot
- Size: 1.18 Acres
- Features: Wooded
Details
- Parcel number: M:0R34 B:0027 L:0,533373
- Zoning: RB1
Construction
Type & style
- Home type: SingleFamily
- Architectural style: Split Entry
- Property subtype: Single Family Residence
Materials
- Frame
- Foundation: Concrete Perimeter
- Roof: Shingle
Condition
- Year built: 1989
Utilities & green energy
- Electric: 200+ Amp Service
- Sewer: Private Sewer
- Water: Public
Community & HOA
Community
- Features: Park, Walk/Jog Trails, Bike Path, Conservation Area, Highway Access, House of Worship, Public School
- Security: Security System
HOA
- Has HOA: No
Location
- Region: Hopkinton
Financial & listing details
- Price per square foot: $419/sqft
- Tax assessed value: $473,900
- Annual tax amount: $6,720
- Date on market: 9/11/2026
- Listing terms: Contract
Price history
| Date | Event | Price |
|---|---|---|
| 10/10/2025 | Sold | $750,000+0%$419/sqft |
Source: MLS PIN #73410284 Report a problem | ||
| 7/28/2025 | Listed for sale | $749,900$418/sqft |
Source: MLS PIN #73410284 Report a problem | ||
Public tax history
| Year | Property taxes | Tax assessment |
|---|---|---|
| 2025 | $6,720 +1.4% | $473,900 +4.5% |
| 2024 | $6,627 +0.3% | $453,600 +8.5% |
| 2023 | $6,607 +1.2% | $417,900 +9% |
| 2022 | $6,529 +3.4% | $383,400 +3.7% |
| 2021 | $6,314 +4.3% | $369,700 +2.8% |
| 2020 | $6,052 -4.2% | $359,800 -2.2% |
| 2019 | $6,319 +7.6% | $368,000 +5.9% |
| 2018 | $5,874 +3.1% | $347,600 +2.5% |
| 2017 | $5,699 +1.2% | $339,200 +2.6% |
| 2016 | $5,632 -0.4% | $330,700 +5.1% |
| 2015 | $5,654 +1.9% | $314,800 |
| 2014 | $5,550 +2.6% | $314,800 -0.8% |
| 2012 | $5,408 +1.9% | $317,200 |
| 2011 | $5,307 +3.3% | $317,200 -2.7% |
| 2010 | $5,136 +1.8% | $325,900 -2.9% |
| 2009 | $5,044 -3.6% | $335,600 -9.2% |
| 2008 | $5,230 +6.5% | $369,600 -3.4% |
| 2007 | $4,909 -3.1% | $382,600 -5.9% |
| 2006 | $5,068 +6.6% | $406,400 +5.3% |
| 2005 | $4,753 +8.5% | $385,800 +13.6% |
| 2004 | $4,382 +22.2% | $339,700 +31% |
| 2003 | $3,585 +3.8% | $259,400 +10.1% |
| 2002 | $3,455 +8.3% | $235,700 +7.8% |
| 1999 | $3,191 +7.7% | $218,700 +6.1% |
| 1998 | $2,963 | $206,200 |
Find assessor info on the county website
Neighborhood: 01748
Nearby homes
- $569,3003 bd2 ba1k sqft287 Hayden Rowe St, Hopkinton, MA 01748Off Market
- $659,3003 bd2 ba2.2k sqft281 Hayden Rowe St, Hopkinton, MA 01748Off Market
- $599,4003 bd2 ba1.4k sqft284 Hayden Rowe St, Hopkinton, MA 01748Off Market
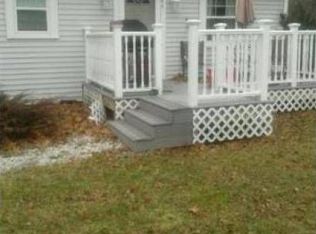
- $547,6002 bd1 ba1.6k sqft282 Hayden Rowe St, Hopkinton, MA 01748Off Market
- $1,073,3003 bd3 ba3.3k sqft280 Hayden Rowe St, Hopkinton, MA 01748Off Market
- $426,4004 bd1 ba1.5k sqft279 Hayden Rowe St, Hopkinton, MA 01748Off Market
- $861,2003 bd3 ba1.8k sqft294 Hayden Rowe St, Hopkinton, MA 01748Off Market
- $762,2003 bd3 ba1.6k sqft292 Hayden Rowe St, Hopkinton, MA 01748Off Market
Nearby schools
GreatSchools rating
- NAMarathon Elementary SchoolGrades: K-1Distance: 1.6 mi
- 9/10Hopkinton Middle SchoolGrades: 6-8Distance: 2 mi
- 10/10Hopkinton High SchoolGrades: 9-12Distance: 1.9 mi
Schools provided by the listing agent
- Middle: Hopkinton
- High: Hopkinton
Source: MLS PIN. This data may not be complete. We recommend contacting the local school district to confirm school assignments for this home.
Get a cash offer in 3 minutes
Find out how much your home could sell for in as little as 3 minutes with a no-obligation cash offer.
Estimated market value
$767,400
Get a cash offer in 3 minutes
Find out how much your home could sell for in as little as 3 minutes with a no-obligation cash offer.
Estimated market value
$767,400
- Massachusetts
- Middlesex County
- Hopkinton
- 01748
- 283 Hayden Rowe St
