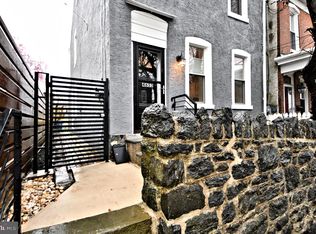
Welcome to 283 Hermitage Street - A very unique new construction modern farmhouse set high in the hills of Manayunk. Enter this 4 BR/3 BA home from an lovely wrap-around covered porch with only the finest building materials including bluestone, timber wood beams and a wainscoting ceiling. Inviting sitting room with an accent wall of stone and a linear gas fireplace. Downstairs is a guest BR currently set up as a home office flooded with natural light ideal for today's remote work environment. Full hall BA plus a convenient mud room with custom built-in bench, cubbies, hooks plus a separate coat closet. Access to an oversized 2-car garage with epoxy floor, side of windows, separate door access to the quiet side street, 2 storage closets and driveway parking for 2 additional cars. Upstairs you are welcomed to a fabulous open-concept light filled living floor with soaring ceilings. A second living room is also adorned with a stone accent wall and mantle over a linear gas fireplace. Dining area is perfect for daily dining or entertaining. A true Chef's Eat-In Kitchen featuring Sub-Zero/Wolf appliances including French door refrigerator, a Wolf 6-burner gas range and stainless steel hood, Wolf wall oven and Wolf wall microwave. Oversized island with quartz waterfall with seating for up to 4. Bar area on the opposite wall is perfect for entertaining including a Sub-Zero wine refrigerator and Sub-Zero beverage refrigerator, extensive pantry cabinetry and glass upper cabinets. Step out to a sunny south-facing balcony with leafy trees and Center City skyline views. Open riser stairs lead you to the next level with guest BR, hall BA and great storage closet. Ascend to the Primary Suite oasis through double doors opening to a huge Bedroom with sitting or dressing area. Dual closets including a walk-in closet with custom built-in closet system. Light and airy spa-like Bathroom including an oversized step-in shower with 3 shower heads, bench and double niches. Freestanding soaking tub in front of south facing windows with tree and skyline views, contemporary floating double vanity plus a separate water closet. In the hall is a convenient laundry room with side-by-side Washer/Dryer, quartz countertops, storage cabinets and open wood shelves. Additional BR could also make a great home office/home gym/media room/playroom or nursery. And finally up to the roof top deck we go! Open out to a breathtaking custom entertaining oasis including green space with synthetic grass turf and explosive Center City skyline views to the south and sunset views to the west. Covered dining area with trex decking plus a fully covered outdoor kitchen replete with built-in sink, refrigerator, dishwasher, storage cabinets and quartz countertops is your haven for all year round outdoor entertaining. This is a truly unique home with modern farmhouse architecture and design with a contemporary flair yet warm and inviting. Located on a quiet street tucked high in the hills of Manayunk yet with such easy access to transportation, Manayunk's Main Street, Roxborough's Ridge Avenue commercial corridor, major highways, Center City and the suburbs. 10-year property tax abatement. Truly exceptional. 2021-10-11
This property is not currently displayed as for sale or rent on Zillow. This may be different from what's on other websites or public sources.