Welcome to 283 Highline Dr in Mc Henry, MD! This stunning property offers a custom-built Southland log home with 5 bedrooms and 4 bathrooms, providing ample space for comfortable living.This home offers both room to spread out and the warmth of cozy log cabin living. As you step inside, you'll be greeted by amazing hardwoods throughout the house that add an elegant touch to the rustic charm. The open floor plan creates a seamless flow between rooms, making it perfect for entertaining guests or simply enjoying quality time with loved ones. The exposed logs give the home a warm and inviting feel, creating an atmosphere that is both timeless and unique. The property boasts two custom stone fireplaces, adding a touch of grandeur and providing a cozy ambiance during cooler months. Imagine curling up by the crackling fire with your favorite book or hosting intimate gatherings around these beautiful focal points. For those who enjoy outdoor relaxation, an exterior hot tub awaits on chilly nights, offering a serene escape while taking in the breathtaking views of Deep Creek Lake. The oversized one-car garage provides convenient storage space for vehicles and outdoor equipment. The lower level of this magnificent home features slate floors and exposed wood beams, further enhancing its rustic appeal. An entertainment room complete with a pool table adds endless possibilities for leisure activities and socializing with friends and family. Beyond the property itself lies the charming town of Mc Henry, MD, which offers an array of amenities to enhance your lifestyle. Located near Wisp Resort, this home provides ski-in ski-out access for winter sports enthusiasts. During warmer months, take advantage of nearby hiking trails or spend leisurely days exploring Deep Creek Lake's scenic beauty. With its combination of natural wonders and recreational opportunities, Mc Henry provides residents with an exceptional quality of life. Whether you're seeking outdoor adventures or a peaceful retreat, this area offers something for everyone. Don't miss the opportunity to make 283 Highline Dr your own. Experience the beauty of log cabin living, breathtaking views, and a wealth of nearby amenities that Mc Henry has to offer. Schedule a showing today and discover why this property is truly a dream come true.
Sold for $880,000
$880,000
283 Highline Dr, Mc Henry, MD 21541
5beds
3,537sqft
Single Family Residence
Built in 2004
0.31 Acres Lot
$869,400 Zestimate®
$249/sqft
$3,169 Estimated rent
Home value
$869,400
$687,000 - $1.10M
$3,169/mo
Zestimate® history
Owner options
List your home for rent
$3,169/mo
Rent Zestimate®
Find your next renter with Zillow Rental Manager. Plus, with online applications, you can quickly screen prospective tenants – for free.
$3,169/mo
Rent Zestimate®
Refinance and save
$5,961/mo
Est. payment
Refinancing to a lower rate could help reduce your monthly payments and save thousands over the life of the loan.
$5,961/mo
Est. payment
Explore your selling options
Work with a Zillow partner agent
Leverage their expertise and Zillow's premium Showcase listings to get your home seen by more buyers.
Get startedList with your own agent
Get your home in front of millions of buyers by listing it on Zillow.
Learn how to do itSell it yourself
Take full control of how buyers see your home on Zillow by listing For Sale by Owner (FSBO).
List your homeWhat's special
Two custom stone fireplacesAmazing hardwoodsOversized one-car garageExposed wood beamsExposed logsSlate floorsExterior hot tub
Zillow last checked:
Listing updated:
Listed by:
Ron Sebeck 443-324-0308,
Revol Real Estate, LLC,
Co-Listing Agent: Ryan C Sebeck 443-244-0155,
Revol Real Estate, LLC
Bought with:
Adam Murray, WVS220302125
BHHS Touchdown Home Pros Realty
Source: Bright MLS,MLS#: MDGA2008492
Facts & features
Interior
Bedrooms & bathrooms
- Bedrooms: 5
- Bathrooms: 4
- Full bathrooms: 3
- 1/2 bathrooms: 1
- Main level bathrooms: 2
- Main level bedrooms: 1
Basement
- Description: Percent Finished: 100.0
- Area: 1730
Heating
- Forced Air, Heat Pump, Propane, Electric
Cooling
- Central Air, Electric
Appliances
- Included: Microwave, Cooktop, Down Draft, Disposal, Dryer, ENERGY STAR Qualified Dishwasher, ENERGY STAR Qualified Refrigerator, Extra Refrigerator/Freezer, Ice Maker, Water Heater, Electric Water Heater
- Laundry: In Basement, Lower Level
Features
- Ceiling Fan(s), Exposed Beams, Kitchen Island, Upgraded Countertops, Beamed Ceilings, Cathedral Ceiling(s), 9'+ Ceilings, Dry Wall, Wood Ceilings, Wood Walls
- Flooring: Hardwood, Wood
- Doors: Six Panel, Sliding Glass, French Doors
- Windows: Bay/Bow, Casement, Double Pane Windows, Screens
- Basement: Finished
- Number of fireplaces: 2
- Fireplace features: Stone
Interior area
- Total structure area: 4,193
- Total interior livable area: 3,537 sqft
- Finished area above ground: 2,463
- Finished area below ground: 1,074
Property
Parking
- Total spaces: 5
- Parking features: Driveway
- Uncovered spaces: 5
Accessibility
- Accessibility features: >84" Garage Door
Features
- Levels: Three
- Stories: 3
- Patio & porch: Deck
- Exterior features: Chimney Cap(s), Rain Gutters
- Pool features: None
- Has spa: Yes
- Spa features: Bath, Heated, Private, Hot Tub
Lot
- Size: 0.31 Acres
- Features: Slope Side
Details
- Additional structures: Above Grade, Below Grade
- Parcel number: 1218070006
- Zoning: R
- Special conditions: Standard
Construction
Type & style
- Home type: SingleFamily
- Architectural style: Log Home
- Property subtype: Single Family Residence
Materials
- Log
- Foundation: Block
- Roof: Architectural Shingle
Condition
- Excellent
- New construction: No
- Year built: 2004
Details
- Builder name: Southland Log Home
Utilities & green energy
- Electric: 100 Amp Service
- Sewer: Public Sewer
- Water: Public
- Utilities for property: Propane, Electricity Available
Community & HOA
Community
- Subdivision: Highline
HOA
- Has HOA: Yes
- HOA fee: $650 annually
- HOA name: HIGHLINE POA
Location
- Region: Mc Henry
Financial & listing details
- Price per square foot: $249/sqft
- Tax assessed value: $553,300
- Annual tax amount: $8,826
- Date on market: 11/23/2024
- Listing agreement: Exclusive Agency
- Listing terms: Cash,Conventional
- Ownership: Fee Simple
Price history
| Date | Event | Price |
|---|---|---|
| 4/14/2025 | Sold | $880,000-2.2%$249/sqft |
Source:  Bright MLS #MDGA2008492 Report a problem Bright MLS #MDGA2008492 Report a problem | ||
| 3/13/2025 | Pending sale | $899,900$254/sqft |
Source: Bright MLS #MDGA2008492 Report a problem | ||
| 3/4/2025 | Price change | $899,900-4.3%$254/sqft |
Source: Bright MLS #MDGA2008492 Report a problem | ||
| 11/23/2024 | Listed for sale | $939,900-3.1%$266/sqft |
Source: Bright MLS #MDGA2008492 Report a problem | ||
| 4/29/2024 | Listing removed | -- |
Source: Bright MLS #MDGA2005898 Report a problem | ||
| 3/13/2024 | Listed for sale | $969,900$274/sqft |
Source: Bright MLS #MDGA2005898 Report a problem | ||
| 2/29/2024 | Listing removed | -- |
Source: Bright MLS #MDGA2005898 Report a problem | ||
| 11/23/2023 | Listed for sale | $969,900+568.9%$274/sqft |
Source: Bright MLS #MDGA2005898 Report a problem | ||
| 2/10/2003 | Sold | $145,000+163.6%$41/sqft |
Source: Public Record Report a problem | ||
| 2/21/2001 | Sold | $55,000$16/sqft |
Source: Public Record Report a problem | ||
Public tax history
| Year | Property taxes | Tax assessment |
|---|---|---|
| 2025 | $9,948 +28.1% | $775,967 +16.8% |
| 2024 | $7,763 +20.1% | $664,633 +20.1% |
| 2023 | $6,463 +1.4% | $553,300 +1.4% |
| 2022 | $6,373 +1.4% | $545,600 +1.4% |
| 2021 | $6,283 +1.5% | $537,900 +1.5% |
| 2020 | $6,193 +0% | $530,200 |
| 2019 | $6,192 +6% | $530,200 +0% |
| 2018 | $5,841 0% | $530,067 +0% |
| 2017 | $5,841 | $530,000 |
| 2016 | -- | $530,000 |
| 2015 | -- | $530,000 -5.7% |
| 2014 | -- | $562,100 |
| 2013 | -- | $562,100 |
| 2012 | -- | $562,100 -18.8% |
| 2011 | -- | $692,100 +1.5% |
| 2010 | -- | $681,826 +1.5% |
| 2009 | -- | $671,523 +1.6% |
| 2008 | -- | $661,220 +17.8% |
| 2007 | -- | $561,320 +21.7% |
| 2006 | -- | $461,420 +27.6% |
| 2005 | -- | $361,520 +612.5% |
| 2004 | -- | $50,742 +5.7% |
| 2003 | -- | $47,986 +6.1% |
| 2002 | -- | $45,230 |
| 2001 | -- | $45,230 |
Find assessor info on the county website
Neighborhood: 21541
Nearby homes
- $1,293,7006 bd7 ba2.3k sqft305 Highline Dr, Mc Henry, MD 21541Off Market
- $1,167,1006 bd7 ba3k sqft305 Highline, Mc Henry, MD 21541Off Market
- $911,5005 bd5 ba3.9k sqft135 Highline Dr, Mc Henry, MD 21541Off Market
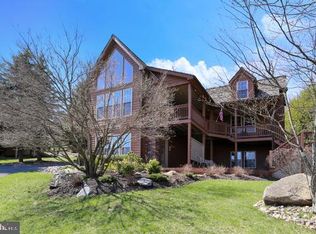
- $783,6005 bd3 ba2.7k sqft159 Highline Dr, Mchenry, MD 21541Off Market
- $867,1005 bd4 ba3.3k sqft117 Highline Dr, Mc Henry, MD 21541Off Market
- $892,7005 bd4 ba2.8k sqft209 Highline Dr, Mc Henry, MD 21541Off Market
- $955,5004 bd5 ba3.4k sqft296 Highline Dr, Mchenry, MD 21541Off Market
- $---- bd-- ba-- sqft296 Highline Dr, Mc Henry, MD 21541Off Market
Nearby schools
GreatSchools rating
- 9/10Accident Elementary SchoolGrades: PK-5Distance: 6.4 mi
- 8/10Northern Middle SchoolGrades: 6-8Distance: 8.9 mi
- 7/10Northern Garrett High SchoolGrades: 9-12Distance: 9 mi
Schools provided by the listing agent
- District: Garrett County Public Schools
Source: Bright MLS. This data may not be complete. We recommend contacting the local school district to confirm school assignments for this home.


Get pre-qualified for a loan
At Zillow Home Loans, we can pre-qualify you in as little as 5 minutes with no impact to your credit score.An equal housing lender. NMLS #10287.
- Maryland
- Garrett County
- Mc Henry
- 21541
- 283 Highline Dr
Nearby cities
Nearby zip codes
Other Mc Henry Topics
