Skip main navigation
Under contract
  • $1,499,000

    283 Highwood Ave, Ridgewood, NJ 07450

    5beds
    --sqft
    : 
    $9,921/mo
    Get pre-qualified
    Single Family Residence
    Built in ----
    -- sqft lot
    $-- Zestimate®
    $--/sqft
    $-- HOA

    What's special

    Cathedral ceilingsThoughtfully preserved original characterSurprisingly private front porchWalk-in closetsEn-suite bathCustom cabinetryHigh-end appliances
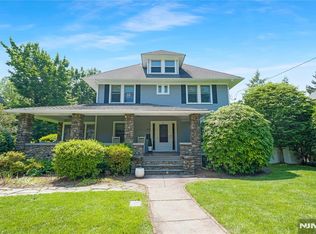
    Nestled in Ridgewood's highly sought-after Orchard School neighborhood, this treasured home has been lovingly cared for & enhanced by the same owners for more than two decades. 283 Highwood Ave is a beautifully restored 5 Br, 3.5 bath home offering over 2,500 square feet of timeless charm. Thoughtfully preserved original character with improvements consistent with the home's heritage, creating a warm, inviting residence. The renovated kitchen is designed for both everyday living & entertaining, boasting high-end appliances, custom cabinetry, and premium countertops. The primary bedoom is a private retreat complete with en-suite bath, cathedral ceilings, walk-in closets and skylights thoughout. The finished lower level offers an inviting media area with surround sound as well as versatile space for a recreation room or gym. The magnificent property seamlessly blends classic historical character with today's conveniences. Enjoy the beautifully manicured property with a surprisingly private front porch or the expansive back patio for entertaining family & friends. Walking distance to top-rated schools, downtown restaurants, shopping, and NJ Transit buses and trains to NYC. This special home offers a rare combination of character, comfort and timeless appeal. The perfect place to create lasting memories, a residence that any buyer would be proud to call their own.
    45 days
    |
    262
    |
    4
    |

    Likely to sell faster than

    Zillow last checked:

    Listing updated:

    Listed by:

    Fran Bergen 201-304-1506,

    Prominent Properties Sotheby's International Realty-Franklin Lakes

    Source: NJMLS,MLS#: 26023846MLS Logo

      Facts & features

      Interior

      Bedrooms & bathrooms
      • Bedrooms: 5
      • Bathrooms: 4
      • Full bathrooms: 3
      • 1/2 bathrooms: 1
      Heating
      • Natural Gas, Hot Water, Radiators
      Cooling
      • Central Air
      Features
      • Flooring: Hardwood
      • Basement: Finished
      • Number of fireplaces: 1
      • Fireplace features: 1 Fireplace

      Property

      Parking
      • Details: Detached
      Features
      • Patio & porch: Deck / Patio
      • Pool features: None
      • Has view: Yes
      • View description: West
      • Waterfront features: None
      Lot
      • Features: Regular
      Details
      • Parcel number: 5103914000000008

      Construction

      Type & style
      • Home type: SingleFamily
      • Property subtype: Single Family Residence
      Materials
      • Cedar

      Community & HOA

      Community
      • Features: Close/School, Close/Shopg, Close/Trans, Close/Wrshp
      • Security: Security
      Location
      • Region: Ridgewood

      Financial & listing details

      • Tax assessed value: $707,100
      • Annual tax amount: $20,435
      • Date on market: 6/25/2026
      • Listing agreement: Exclusive Right To Sell
      • Ownership: Private

        Estimated market value

        Not available

        Estimated sales range

        Not available

        Not available

        Price history

        DateEventPrice
        7/6/2026Pending sale$1,499,000
        Source: NJMLS #26023846 Report a problem
        6/25/2026Listed for sale$1,499,000+347.5%
        Source: NJMLS #26023846 Report a problem
        11/14/2000Sold$335,000
        Source: Public Record Report a problem

        Public tax history

        YearProperty taxesTax assessment
        2025$20,287 $707,100
        2024$20,287 +2.3%$707,100
        2023$19,827 +2.6%$707,100
        2022$19,325 +0.9%$707,100
        2021$19,148 +4.3%$707,100
        2020$18,363 +1.3%$707,100
        2019$18,127 $707,100 +0.1%
        2018$18,127 +3.6%$706,700
        2017$17,498 +1.8%$706,700
        2016$17,194 +2%$706,700
        2015$16,855 +1.2%$706,700
        2014$16,650 +1%$706,700 -16.1%
        2013$16,479 $842,500
        2012$16,479 +3.7%$842,500
        2011$15,898 +7.9%$842,500
        2010$14,737 +4%$842,500 +2.4%
        2009$14,170 $822,400 +56.1%
        2007-- $527,000
        2006-- $527,000
        2005-- $527,000
        2004-- $527,000
        2003-- $527,000 +49.5%
        2002-- $352,500
        2001-- $352,500
        Find assessor info on the county website

        Monthly payment

        Est. payment

        Payment breakdown

        Explore the cost of this home by adjusting the details. Changes won't be saved.
        All calculations are estimates and provided by Zillow, Inc. for informational purposes only. Actual amounts may vary.
        HOA fees may include property taxes on listings classified as Co-Ops. Contact the listing agent and/or owner for fee details.
        Mortgage interest rates are dependent on a number of factors, including credit score, down payment, and repayment length. Interest rate data provided by Zillow Group Marketplace, Inc. as of 1/1/1970 from various mortgage lenders with which we have lead or other similar arrangements; the Estimated Payment is an average of those rates.
        See how much you could borrow to make a competitive offer.

        Climate risks

        Neighborhood: 07450

        Getting around

        70 / 100
        Somewhat Walkable
        44 / 100
        Some Transit
        62 / 100
        Bikeable

        Nearby schools

        GreatSchools rating
        Schools provided by the listing agent
        • Elementary: Contact Bd. of Ed.

        Source: NJMLS. This data may not be complete. We recommend contacting the local school district to confirm school assignments for this home.

        A local agent can set up tours, give advice and negotiate with sellers.

        A local lender can help you make sure your offer is ready when you are.

        Browse local experts

        Similar homes