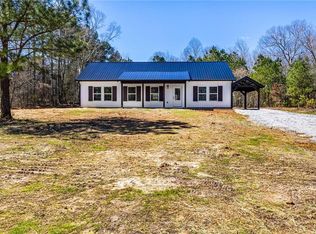
Welcome to 283 Hoke Golden Rd, where rural living truly becomes a way of life. Come experience this brand-new home built by a well-known local builder and enjoy the peace of mind that comes with a brand new property that has absolutely nothing to worry about! Outside, you'll find a spacious lot with a beautiful yard, a low-maintenance exterior, a timber-frame double carport, and a charming front porch-perfect for relaxing and watching the day go by! Step inside to an open-concept floor plan featuring a vaulted ceiling, white cabinetry, granite countertops, and durable laminate flooring throughout the entire home. The thoughtfully designed split-bedroom layout offers privacy and creates the perfect space to relax and unwind. Whether you're entering the empty-nest stage of life or just beginning to raise a family, this home offers everything you need. Located in Haralson County, students have access to Haralson County Schools with their unique four-day school week, as well as the option to attend Bremen City Schools. This location truly offers the best of both worlds. Schedule your showing today with your Realtor and experience everything this beautiful home has to offer. Buyer incentive available! With an acceptable offer, and with our preferred lender, Buyers may choose up to $4,000 toward closing costs or select a matching refrigerator and washer/dryer package, with any remaining incentive amount (up to the $4,000 maximum) applied toward the Buyer's closing costs.
Closed
Zillow last checked:
Listing updated:
Bought with:
Angie Luttrell, 396567
Real South Realty
Source: GAMLS,MLS#: 10811947
Price history
| Date | Event | Price |
|---|---|---|
| 8/17/2026 | Sold | $324,977$232/sqft |
Source:  GAMLS #10811947 Report a problem GAMLS #10811947 Report a problem | ||
| 7/25/2026 | Pending sale | $324,977$232/sqft |
Source: GAMLS #10811947 Report a problem | ||
| 7/24/2026 | Listed for sale | $324,977$232/sqft |
Source:  FMLS GA #7810085 Report a problem FMLS GA #7810085 Report a problem | ||
Get a cash offer in 3 minutes
Find out how much your home could sell for in as little as 3 minutes with a no-obligation cash offer.
Estimated market value
$324,600
