Skip main navigation
Sold for $862,500
  • $862,500

    283 Holiday Way, Cadiz, KY 42211

    4beds
    3,849sqft
    Single Family Residence
    Built in 2009
    0.88 Acres Lot
    $863,300 Zestimate®
    $224/sqft
    $3,197 Estimated rent

    Home value

    $863,300

    Estimated sales range

    Not available

    $3,197/mo

    Zestimate® history
    Loading
    Loading...

    Owner options

    List your home for rent

    $3,197/mo

    Rent Zestimate®

    Find your next renter with Zillow Rental Manager. Plus, with online applications, you can quickly screen prospective tenants – for free.

    Learn more

    $3,197/mo

    Rent Zestimate®

    Refinance and save

    $4,042/mo

    Est. payment

    Refinancing to a lower rate could help reduce your monthly payments and save thousands over the life of the loan.

    See today's rates

    $4,042/mo

    Est. payment

    Explore your selling options

    Work with a Zillow partner agent

    Leverage their expertise and Zillow's premium Showcase listings to get your home seen by more buyers.

    Get started

    List with your own agent

    Get your home in front of millions of buyers by listing it on Zillow.

    Learn how to do it

    Sell it yourself

    Take full control of how buyers see your home on Zillow by listing For Sale by Owner (FSBO).

    List your home

    What's special

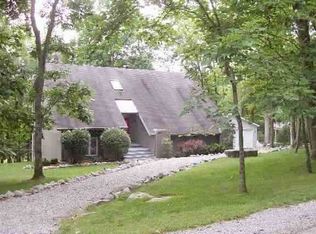
    This Is Not Just A Home For Sale—it’s A Story. In 2009, A Third-generation Local Sawmill And Hand-crafted Woodworking Specialist Built This Home As A Showcase For The Family Business. Fourteen Species Of Native Hardwood Were Carefully Selected, Milled, And Finished To Create The Masterpiece You See Today. The Four Exterior Walls Are Solid Pine Logs Resting On A Poured Concrete Walkout Basement. Inside The Front Door, You Are Greeted By An Open Living Area With A Floor-to-ceiling Stone Fireplace, Completely Custom Wood Finishes, And An Expansive Kitchen For Entertaining. The Main Level Also Features A Half Bath, Owner’s Suite, And Laundry Room. Upstairs Are Two Bedrooms And A Second Living Area Overlooking The Space Below. Downstairs Is An In-law Suite With A Kitchenette, Living Area, Fourth Bedroom, And Guest Bath. Surrounding The Home Is A Full Wraparound Walnut Covered Porch With Custom Tables, Chairs, And Bar. This Home Is Nothing Short Of Artwork! Oh, And It’s On The Lake...

    Zillow last checked:

    Listing updated:

    Listed by:

    Charles Thomas 270-350-7133,

    Atlas Real Estate & Auction Services

    Bought with:

    Brian Settle, 286112

    Atlas Real Estate & Auction Services

    Source: WKRMLS,MLS#: 136437Originating MLS: Pennyrile

    Facts & features

    Interior

    Bedrooms & bathrooms
    • Bedrooms: 4
    • Bathrooms: 4
    • Full bathrooms: 3
    • 1/2 bathrooms: 1
    Bathroom
    • Features: Separate Shower, Walk-In Closet(s), Soaking Tub
    Kitchen
    • Features: Eat-in Kitchen, Kitchen/Dining Room, Pantry
    Heating
    • Electric
    Cooling
    • Central Air
    Appliances
    • Included: Dishwasher, Microwave, Built-In Range, Stove, Electric Water Heater
    • Laundry: Utility Room, Washer/Dryer Hookup
    Features
    • Ceiling Fan(s), Closet Light(s), Tray/Vaulted Ceiling, Walk-In Closet(s), High Ceilings
    • Flooring: Tile, Wood
    • Windows: Thermal Pane Windows, Vinyl Frame
    • Basement: Exterior Entry,Finished,Interior Entry,Kitchen,Walk-Out Access
    • Has fireplace: Yes
    • Fireplace features: Gas Log
    Interior area
    • Total structure area: 3,849
    • Total interior livable area: 3,849 sqft
    • Finished area below ground: 1,408

    Property

    Parking
    • Total spaces: 4
    • Parking features: Carport, Detached, Circular Driveway, Concrete Drive
    • Garage spaces: 2
    • Carport spaces: 2
    • Covered spaces: 4
    • Has uncovered spaces: Yes
    Features
    • Levels: One and One Half,Multi-Level
    • Stories: 1
    • Patio & porch: Covered Porch, Deck
    • Exterior features: Dock - Covered, Lighting, Private Dock
    • Has spa: Yes
    • Spa features: Private
    • Has view: Yes
    • View description: Water
    • Has water view: Yes
    • Water view: Water View Year Round
    • Waterfront features: Waterfront, Barkley Lake
    • Body of water: Barkley Lake
    Lot
    • Size: 0.88 Acres
    • Features: Trees, County, Interior Lot, Rolling Slope, Wooded
    Details
    • Additional structures: Outbuilding, Pole Barn
    • Parcel number: S499E

    Construction

    Type & style
    • Home type: SingleFamily
    • Architectural style: Log Home
    • Property subtype: Single Family Residence
    Materials
    • Concrete, Log, Log Siding, Wood Siding, Other/See Remarks
    • Foundation: Concrete Perimeter
    • Roof: Metal
    Condition
    • New construction: No
    • Year built: 2009

    Utilities & green energy

    • Electric: Circuit Breakers, Pennyrile Rural Elec
    • Gas: Fortner Gas
    • Sewer: Septic Tank
    • Water: Water District, Lake Barkley Water
    • Utilities for property: Garbage - Private, Natural Gas Available, Cable Available

    Community & neighborhood

    Community
    • Community features: Curbs
    Location
    • Region: Cadiz
    • Subdivision: Canton Heights Estates 1

    Other

    Other facts
    • Road surface type: Blacktop, Concrete

    Price history

    DateEventPrice
    6/29/2026Sold$862,500-4.1%$224/sqft
    Source: WKRMLS #136437 Report a problem
    4/11/2026Listed for sale$899,000+19.5%$234/sqft
    Source: WKRMLS #136437 Report a problem
    2/2/2024Sold$752,000+0.4%$195/sqft
    Source: WKRMLS #124548 Report a problem
    1/18/2024Contingent$749,000$195/sqft
    Source: RealTracs MLS as distributed by MLS GRID #2593050 Report a problem
    11/14/2023Listed for sale$749,000+87.3%$195/sqft
    Source: RealTracs MLS as distributed by MLS GRID #2593050 Report a problem
    12/16/2019Sold$400,000-5.9%$104/sqft
    Source: WKRMLS #99565 Report a problem
    10/21/2019Price change$425,000-5.6%$110/sqft
    Source: 1st Realty Group #99565 Report a problem
    10/13/2019Price change$450,000-5.3%$117/sqft
    Source: 1st Realty Group #99565 Report a problem
    8/28/2019Price change$475,000-5%$123/sqft
    Source: 1st Realty Group #99565 Report a problem
    9/22/2018Listed for sale$499,900-9.1%$130/sqft
    Source: 1st Realty Group #99565 Report a problem
    5/7/2018Listing removed$549,900$143/sqft
    Source: Barkley Lake Homes Realty #95197 Report a problem
    3/2/2018Listed for sale$549,900+449.9%$143/sqft
    Source: Barkley Lake Homes Realty #95197 Report a problem
    7/11/2008Sold$100,000$26/sqft
    Source: Public Record Report a problem

    Public tax history

    YearProperty taxesTax assessment
    2024-- $712,000 +78%
    2023$3,842 -2%$400,000
    2022$3,922 -2.3%$400,000
    2021$4,014 -0.6%$400,000
    2020$4,038 -19.6%$400,000 -19.8%
    2019$5,025 +2.4%$499,000
    2018$4,905 +14.3%$499,000
    2017$4,291 +2.6%$499,000
    2016$4,182 +0.4%--
    2015$4,167 +418.9%--
    2010$803 --

    Find assessor info on the county website

    Neighborhood: 42211

    Nearby schools

    GreatSchools rating
    Schools provided by the listing agent
    • Elementary: Trigg County
    • Middle: Trigg County
    • High: Trigg County

    Source: WKRMLS. This data may not be complete. We recommend contacting the local school district to confirm school assignments for this home.

    Get pre-qualified for a loan
    At Zillow Home Loans, we can pre-qualify you in as little as 5 minutes with no impact to your credit score.

    An equal housing lender. NMLS #10287.