Skip main navigation
Coming soon 09/17
  • $350,000

    283 Hopmeadow Street, Simsbury, CT 06089

    2beds
    1,563sqft
    : 
    $2,486/mo
    Get pre-qualified
    Single Family Residence
    Built in 1939
    0.38 Acres Lot
    $-- Zestimate®
    $224/sqft
    $-- HOA

    What's special

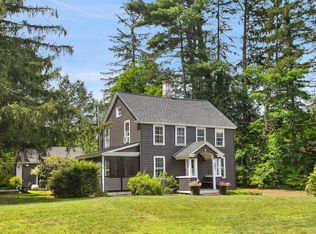
    Fall in love with this charming Cape, where warm hardwood floors, timeless character, and thoughtful updates come together to create a home that feels instantly welcoming. The front-to-back living room is anchored by a cozy fireplace and opens to an enclosed side porch, while sliders invite you outside to a brand-new deck, covered patio, and backyard-perfect for morning coffee, summer gatherings, or quiet evenings under the stars. The dining room and kitchen have been opened up, creating a bright and inviting space for everyday living and entertaining. The original attached garage has been thoughtfully converted into flexible living space with a separate entrance, ideal for a home office, gym, playroom, or bonus room. Upstairs, two generously sized bedrooms and a beautifully updated full bath offer a peaceful retreat. Set on more than one-third of an acre, the property also features a detached one-car garage, shed, natural gas heat, central air, and a newer roof. Nestled beside Weatogue Park and just minutes from Bloomfield, Avon, and Simsbury Center-as well as an abundance of restaurants, coffee shops, and grocery stores-this special home blends charm, comfort, and convenience, with wonderful potential for an owner-occupant or investor. Exterior has been freshly painted, as well as many of the interior rooms. The full bathroom is completely remodeled. A few new doors have been installed in the home as well.
    12 hours
    269
    40

    Zillow last checked:

    Listing updated:

    Listed by:

    Gina McDonald Team,

    Melanie A. LeRoy (860)836-8539,

    William Raveis Real Estate 860-677-4661

    Source: Smart MLS,MLS#: 24204429MLS Logo

      Facts & features

      Interior

      Bedrooms & bathrooms
      • Bedrooms: 2
      • Bathrooms: 2
      • Full bathrooms: 1
      • 1/2 bathrooms: 1
      Primary bedroom
      • Level: Upper
      Bedroom
      • Level: Upper
      Dining room
      • Level: Main
      Kitchen
      • Level: Main
      Living room
      • Level: Main
      Rec play room
      • Level: Main
      Heating
      • Forced Air, Natural Gas
      Cooling
      • Central Air
      Appliances
      • Included: Oven/Range, Refrigerator, Dishwasher, Washer, Dryer, Gas Water Heater, Water Heater
      Features
      • Basement: Full,Unfinished
      • Attic: None
      • Number of fireplaces: 1
      Interior area
      • Total structure area: 1,563
      • Total interior livable area: 1,563 sqft
      • Finished area above ground: 1,563

      Property

      Parking
      • Total spaces: 2
      • Parking features: Detached
      • Garage spaces: 2
      Features
      • Patio & porch: Deck, Patio
      Lot
      • Size: 0.38 Acres
      • Features: Few Trees
      Details
      • Additional structures: Shed(s)
      • Parcel number: 700039
      • Zoning: R-40

      Construction

      Type & style
      • Home type: SingleFamily
      • Architectural style: Cape Cod
      • Property subtype: Single Family Residence
      Materials
      • Clapboard
      • Foundation: Concrete Perimeter
      • Roof: Asphalt
      Condition
      • New construction: No
      • Year built: 1939

      Utilities & green energy

      • Sewer: Septic Tank
      • Water: Public

      Community & HOA

      Community
      • Features: Near Public Transport, Park, Playground
      • Subdivision: Weatogue
      HOA
      • Has HOA: No
      Location
      • Region: Weatogue

      Financial & listing details

      • Price per square foot: $224/sqft
      • Tax assessed value: $187,390
      • Annual tax amount: $6,559
      • Date on market: 9/3/2026

        Estimated market value

        Not available

        Estimated sales range

        Not available

        Not available

        Price history

        DateEventPrice
        1/30/2024Sold$330,000+4.8%$211/sqft
        Source: Smart MLS #170610736 Report a problem
        1/24/2024Pending sale$315,000$202/sqft
        Source: Smart MLS #170610736 Report a problem
        12/26/2023Contingent$315,000$202/sqft
        Source: Smart MLS #170610736 Report a problem
        12/4/2023Listed for sale$315,000$202/sqft
        Source: Smart MLS #170610736 Report a problem

        Public tax history

        YearProperty taxesTax assessment
        2025$6,401 +7%$187,390 +4.4%
        2024$5,981 +1.4%$179,550 -3.2%
        2023$5,900 +11.4%$185,430 +35.2%
        2022$5,298 $137,150
        2021$5,298 +4.1%$137,150
        2020$5,087 -0.6%$137,150
        2019$5,118 -0.7%$137,150
        2018$5,155 +2.3%$137,150 +5.5%
        2017$5,040 +4.4%$130,020
        2016$4,826 $130,020
        Find assessor info on the county website

        Monthly payment

        Est. payment

        Payment breakdown

        Explore the cost of this home by adjusting the details. Changes won't be saved.
        All calculations are estimates and provided by Zillow, Inc. for informational purposes only. Actual amounts may vary.
        HOA fees may include property taxes on listings classified as Co-Ops. Contact the listing agent and/or owner for fee details.
        See how much you could borrow to make a competitive offer.

        Climate risks

        Neighborhood: Weatogue

        Getting around

        19 / 100
        Car-Dependent
        53 / 100
        Bikeable

        Nearby schools

        GreatSchools rating
        Schools provided by the listing agent
        • High: Simsbury

        Source: Smart MLS. This data may not be complete. We recommend contacting the local school district to confirm school assignments for this home.

        A local agent can set up tours, give advice and negotiate with sellers.

        Browse local experts