Skip main navigation
Closed
  • $455,000

    283 Hunters Trce, Dallas, GA 30157

    4beds
    2,754sqft
    Single Family Residence
    Built in 1998
    0.31 Acres Lot
    $454,900 Zestimate®
    $165/sqft
    $2,621 Estimated rent

    Home value

    $454,900

    $419,000 - $491,000

    $2,621/mo

    Zestimate® history
    Loading
    Loading...

    Owner options

    List your home for rent

    $2,621/mo

    Rent Zestimate®

    Find your next renter with Zillow Rental Manager. Plus, with online applications, you can quickly screen prospective tenants – for free.

    Learn more

    $2,621/mo

    Rent Zestimate®

    Refinance and save

    $3,291/mo

    Est. payment

    Refinancing to a lower rate could help reduce your monthly payments and save thousands over the life of the loan.

    See today's rates

    $3,291/mo

    Est. payment

    Explore your selling options

    Work with a Zillow partner agent

    Leverage their expertise and Zillow's premium Showcase listings to get your home seen by more buyers.

    Get started

    List with your own agent

    Get your home in front of millions of buyers by listing it on Zillow.

    Learn how to do it

    Sell it yourself

    Take full control of how buyers see your home on Zillow by listing For Sale by Owner (FSBO).

    List your home

    What's special

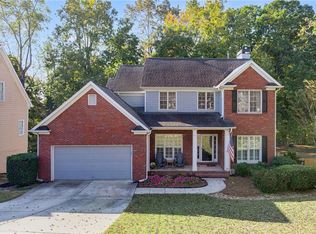
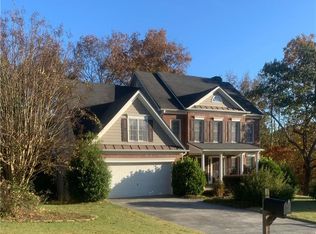
    3 Side-Brick Traditional Home with Backyard Oasis. Open Concept Living, All New Windows & Doors Including Sunroom, and Custom Powered Window Shades Throughout the Home! Gourmet Kitchen with ALL NEW Kitchen Appliances that REMAIN, Granite Countertops, 2 Pantry's, Island, Recessed Lighting and Eat-in Kitchen with Bay Window and Chair Rail. Living Room Offers Recessed Lighting and Crown Molding. Fireside Dining Area Offers Brick Fireplace with Wood Beam Mantle, Gas Logs and Starter. NEW French Doors and Windows Leading out to Patio. Primary Bedroom and Bath Offer HUGE Walk-in Closet, Spacious Bathroom with NICE Garden Tub and Double Sink, LONG Vanity with Plenty of Space. 3 BIG Secondary Bedrooms, Spacious Bathroom with Double Sink Vanity. Sunroom with Tile Floor and Television REMAINS. Fenced Back Yard Oasis Offers Travertine Decking and Patio, Gorgeous Saltwater Pool with Hot Tub and Waterfall Feature, Movie Projector and Movie Screen, Turf Grass, Giant Deck, and Outbuilding.

    Zillow last checked:

    Listing updated:

    Listed by:

    Mary C Towler 678-520-0414,

    Atlanta Communities

    Bought with:

    Brenda Martinez, 402164

    Atlanta Communities

    Source: GAMLS,MLS#: 10737920MLS Logo

    Facts & features

    Interior

    Bedrooms & bathrooms
    • Bedrooms: 4
    • Bathrooms: 3
    • Full bathrooms: 2
    • 1/2 bathrooms: 1
    Rooms
    • Room types: Family Room, Laundry, Other, Sun Room
    Dining room
    • Features: Seats 12+, Separate Room
    Kitchen
    • Features: Breakfast Area, Kitchen Island, Pantry, Solid Surface Counters
    Heating
    • Central, Forced Air, Natural Gas
    Cooling
    • Ceiling Fan(s), Central Air, Electric
    Appliances
    • Included: Dishwasher, Disposal, Gas Water Heater, Microwave, Oven/Range (Combo), Refrigerator, Stainless Steel Appliance(s)
    • Laundry: Other
    Features
    • High Ceilings, Tray Ceiling(s), Entrance Foyer, Vaulted Ceiling(s), Walk-In Closet(s)
    • Flooring: Carpet, Hardwood, Tile
    • Windows: Double Pane Windows
    • Basement: None
    • Number of fireplaces: 1
    • Fireplace features: Factory Built, Gas Log, Gas Starter, Other
    Interior area
    • Total structure area: 2,754
    • Total interior livable area: 2,754 sqft
    • Finished area above ground: 2,754
    • Finished area below ground: 0

    Property

    Parking
    • Total spaces: 2
    • Parking features: Attached, Garage, Garage Door Opener, Kitchen Level
    • Has attached garage: Yes
    Features
    • Levels: Two
    • Stories: 2
    • Patio & porch: Deck, Patio
    • Exterior features: Sprinkler System, Water Feature
    • Has private pool: Yes
    • Pool features: Pool/Spa Combo, In Ground, Salt Water
    • Fencing: Back Yard,Fenced,Other
    Lot
    • Size: 0.31 Acres
    • Features: Level, Other, Private
    • Residential vegetation: Grassed
    Details
    • Additional structures: Outbuilding
    • Parcel number: 41229

    Construction

    Type & style
    • Home type: SingleFamily
    • Architectural style: Brick 3 Side,Traditional
    • Property subtype: Single Family Residence
    Materials
    • Brick, Concrete
    • Foundation: Slab
    • Roof: Composition
    Condition
    • Resale
    • New construction: No
    • Year built: 1998

    Utilities & green energy

    • Sewer: Public Sewer
    • Water: Public
    • Utilities for property: Cable Available, Electricity Available, High Speed Internet, Natural Gas Available, Phone Available, Sewer Available, Underground Utilities, Water Available

    Community & HOA

    Community
    • Features: Pool, Sidewalks, Street Lights, Tennis Court(s)
    • Security: Smoke Detector(s)
    • Subdivision: Hunters Glen
    HOA
    • Has HOA: Yes
    • Services included: Reserve Fund, Swimming, Tennis
    • HOA fee: $507 annually
    Location
    • Region: Dallas

    Financial & listing details

    • Price per square foot: $165/sqft
    • Tax assessed value: $411,870
    • Annual tax amount: $3,991
    • Date on market: 5/1/2026
    • Cumulative days on market: 4 days
    • Listing agreement: Exclusive Right To Sell
    • Listing terms: Cash,Conventional,FHA,VA Loan
    • Electric utility on property: Yes

    Price history

    DateEventPrice
    5/29/2026Sold$455,000+1.1%$165/sqft
    Source: GAMLS #10737920 Report a problem
    5/5/2026Pending sale$450,000$163/sqft
    Source: GAMLS #10737920 Report a problem
    5/1/2026Listed for sale$450,000+87.1%$163/sqft
    Source: GAMLS #10737920 Report a problem
    7/5/2018Sold$240,500+46.8%$87/sqft
    Source: Public Record Report a problem
    8/26/1998Sold$163,800$59/sqft
    Source: Public Record Report a problem

    Public tax history

    YearProperty taxesTax assessment
    2025$3,994 -0.3%$164,748 +2.3%
    2024$4,006 -4.4%$160,976 -1.4%
    2023$4,190 +5.7%$163,252 +18.1%
    2022$3,963 +22.8%$138,224 +25.1%
    2021$3,228 +3%$110,524 +4.5%
    2020$3,132 +200.1%$105,808 +13.3%
    2018$1,044 -39.4%$93,428 +4.3%
    2017$1,723 +8.6%$89,560 +7.9%
    2016$1,586 $83,000 +4.3%
    2015$1,586 $79,600 +4.4%
    2014-- $76,240 +34.4%
    2013$1,535 $56,720
    2012-- --
    2011-- --
    2010-- --
    2009-- $79,920 -3.5%
    2008-- $82,852 +0.2%
    2007-- $82,652 +0%
    2006-- $82,644 -1%
    2005-- $83,448 +10.2%
    2004-- $75,704 +3.1%
    2003-- $73,460 +3.4%
    2002-- $71,032 +9.2%
    2001-- $65,020
    Find assessor info on the county website

    Neighborhood: 30157

    Nearby schools

    GreatSchools rating
    Schools provided by the listing agent
    • Elementary: McGarity
    • Middle: East Paulding
    • High: East Paulding

    Source: GAMLS. This data may not be complete. We recommend contacting the local school district to confirm school assignments for this home.

    Get a cash offer in 3 minutes
    Find out how much your home could sell for in as little as 3 minutes with a no-obligation cash offer.
    Estimated market value
    $454,900
    Get a cash offer in 3 minutes
    Find out how much your home could sell for in as little as 3 minutes with a no-obligation cash offer.
    Estimated market value
    $454,900